Skip main navigation
Off market
  • Price Unknown

    24 Varsity Estates Cir NW #402, Calgary, AB T3A 2X8

    2beds
    1,110sqft
    Single Family Residence
    Built in 2015
    -- sqft lot
    $-- Zestimate®
    C$--/sqft
    C$2,196 Estimated rent

    Home value

    Not available

    Estimated sales range

    Not available

    Not available

    Loading
    Loading...

    Owner options

    List your home for rent

    C$2,196/mo

    Rent Zestimate®

    Find your next renter with Zillow Rental Manager. Plus, with online applications, you can quickly screen prospective tenants – for free.

    Learn more

    C$2,196/mo

    Rent Zestimate®

    Refinance and save

    Refinancing to a lower rate could help reduce your monthly payments and save thousands over the life of the loan.

    See today's rates

    Explore your selling options

    Work with a Zillow partner agent

    Leverage their expertise and Zillow's premium Showcase listings to get your home seen by more buyers.

    Get started

    List with your own agent

    Get your home in front of millions of buyers by listing it on Zillow.

    Learn how to do it

    Sell it yourself

    Take full control of how buyers see your home on Zillow by listing For Sale by Owner (FSBO).

    List your home

    What's special

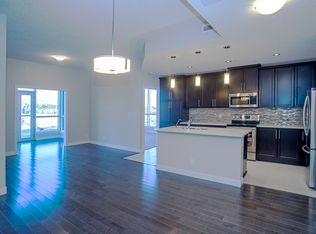
    Corner suiteFabulous front entrance foyerOpen floor planNewly finished hardwoodWell-appointed kitchenRaised bar seatingQuality appliances

    Welcome to The Groves of Varsity, in Varsity Estates, one of the best neighbourhoods in the city. This well-planned corner suite with two bedrooms and two bathrooms has a fabulous front entrance foyer and is surprisingly quiet and spacious. Walk into an open floor plan with newly finished hardwood and a well-appointed kitchen with raised bar seating and quality appliances. The primary bedroom boasts a huge walk-in closet and a luxurious ensuite with a shower and two sinks. The spacious second bedroom, complete with cork flooring, has a four-piece main bathroom that's located on the opposite side of the living area, allowing for privacy while hosting guests. A separate laundry room includes an oversized washer and dryer. It has also been freshly painted, and the condo faces south, providing plenty of natural light. Nine-foot ceilings and individually controlled heat and air conditioning are welcome additions. Titled underground parking in a prime location and a separate storage area are also included. The building is made of steel and concrete, making the unit and common areas very quiet. There's an on-site property manager during business hours who is accessible to all residents, and a BOMA-certified caretaker is also on-site to ensure everything is running smoothly. The condo community offers amazing rooftop amenities year-round! These include a well-equipped private gym, steam rooms, a meeting/party room, and a mountain-view terrace with BBQs. An on-site professional building includes a doctor's office, pharmacy, coffee shop, and more. Just steps from the Dalhousie LRT station and within walking distance of parks and shopping centres, this condo is ideal for all lifestyles. Whether you're a retiree, young professional, or student, this home is close to the University of Calgary, Foothills Hospital, and several amenities! Plus, it has easy access to the mountains via Crowchild Trail and is an easy fifteen-minute drive to downtown Calgary. Stoney Trail (the ring road) is also close by, providing great access to the entire city, and Market Mall is just a short five-minute drive away. Pets are welcome with board approval.

    This property is off market, which means it's not currently listed for sale or rent on Zillow. This may be different from what's available on other websites or public sources.

    Zillow last checked:

    Source: Century 21 Canada,MLS®#: A2264796MLS Logo

    Facts & features

    Interior

    Bedrooms & bathrooms
    • Bedrooms: 2
    • Bathrooms: 2
    • Full bathrooms: 2
    Heating
    • Has Heating (Unspecified Type)
    Cooling
    • Has cooling: Yes
    Features
    • Has basement: No
    • Has fireplace: Yes
    Interior area
    • Total structure area: 1,110
    • Total interior livable area: 1,110 sqft

    Construction

    Type & style
    • Home type: SingleFamily
    • Property subtype: Single Family Residence
    Condition
    • Year built: 2015

    Community & HOA

    Location
    • Region: Calgary

    Financial & listing details

    • Date on market: 10/24/2025
    • Lease term: Contact For Details

    Price history

    Price history is unavailable.

    Public tax history

    Tax history is unavailable.

    Neighborhood: Varsity

    Nearby schools

    GreatSchools rating

    No schools nearby

    We couldn't find any schools near this home.