HOME SWEET AFFORDABLE HOME!! Easy-care living for Scaling down Seniors, Smart Starters, or Savvy Singles! This single-level unit boasts vaulted ceilings, a generous patio, security doors, terrific storage, and a two-car garage with a large workbench and ample storage. These units are gated for added security and feature beautiful grounds with a pool and lush, mature landscaping. Terrific location with a park across the street, short walk to two of the largest shopping malls in Stockton, located near major traffic arteries, and yet nestled in a quiet corner. Association dues cover exterior maintenance, the roof, pool, water, gates, grounds, and insurance for the unit exterior. Cedar-lined hall closet, striking chandelier in formal dining area. These units were built by the Stone Brothers, two of the most respected builders at the time. Enjoy!!
Contingent - no show
$265,000
24 W Lancaster Dr, Stockton, CA 95207
2beds
1,238sqft
Condominium
Built in 1975
-- sqft lot
$261,000 Zestimate®
$214/sqft
$600/mo HOA
What's special
Generous patioCedar-lined hall closetTerrific storageSecurity doorsLush mature landscapingVaulted ceilings
- 76 days |
- 31 |
- 1 |
Zillow last checked:
Listing updated:
Listed by:
Lela Nelson DRE #00598358 209-484-6873,
Lela Nelson Realty
Source: MetroList Services of CA,MLS#: 226056314Originating MLS: MetroList Services, Inc.
Facts & features
Interior
Bedrooms & bathrooms
- Bedrooms: 2
- Bathrooms: 2
- Full bathrooms: 1
- Partial bathrooms: 1
Rooms
- Room types: Master Bathroom, Bathroom, Dining Room, Kitchen, Living Room
Primary bedroom
- Features: Closet, Outside Access, Walk-In Closet(s)
Primary bathroom
- Features: Skylight/Solar Tube, Tile, Tub w/Shower Over
Dining room
- Features: Space in Kitchen, Dining/Living Combo, Formal Area
Kitchen
- Features: Breakfast Area, Tile Counters
Heating
- Central
Cooling
- Ceiling Fan(s), Central Air
Appliances
- Included: Built-In Electric Range, Free-Standing Refrigerator, Range Hood, Dishwasher, Disposal, Dryer, Washer
- Laundry: Cabinets, Laundry Closet, Inside
Features
- Flooring: Carpet, Tile
- Number of fireplaces: 1
- Fireplace features: Living Room, Gas Log
- Common walls with other units/homes: No One Below
Interior area
- Total structure area: 0
- Total interior livable area: 1,238 sqft
Video & virtual tour
Property
Parking
- Total spaces: 2
- Parking features: Alley Access, Attached, Garage Door Opener, Garage Faces Rear, Guest, Workshop in Garage, Driveway, Gated
- Attached garage spaces: 2
- Has uncovered spaces: Yes
Features
- Levels: One
- Stories: 1
- Entry location: Ground Floor
- Has private pool: Yes
- Pool features: In Ground, Community, Fenced
- Fencing: Fenced,Gated Driveway/Sidewalks
Lot
- Size: 2,522 Square Feet
- Dimensions: 35 x 72
- Features: Sprinklers In Front, Landscape Back, Landscape Front, Low Maintenance
Details
- Additional structures: Pool House
- Parcel number: 102200280000
- Zoning: R2
- Special conditions: Standard
Construction
Type & style
- Home type: Condo
- Architectural style: Contemporary
- Property subtype: Condominium
- Attached to another structure: Yes
Materials
- Stucco, Frame
- Foundation: Slab
- Roof: Composition
Condition
- Year built: 1975
Utilities & green energy
- Electric: 220 Volts, 220 Volts in Kitchen
- Sewer: Public Sewer
- Water: Other
- Utilities for property: Cable Available, Sewer In & Connected, Internet Available
Community & HOA
Community
- Features: Gated
HOA
- Has HOA: Yes
- Amenities included: Pool
- Services included: Common Areas, Pool, Roof, Insurance on Structure, Water, Maintenance Structure, Maintenance Grounds, Management
- HOA fee: $600 monthly
Location
- Region: Stockton
Financial & listing details
- Price per square foot: $214/sqft
- Tax assessed value: $61,276
- Annual tax amount: $737
- Price range: $265K - $265K
- Date on market: 5/5/2026
- Road surface type: Paved, Paved Sidewalk
Estimated market value
$261,000
$248,000 - $274,000
$1,934/mo
Price history
| Date | Event | Price |
|---|---|---|
| 5/29/2026 | Contingent | $265,000$214/sqft |
Source: MetroList Services of CA #226056314 Report a problem | ||
| 5/5/2026 | Listed for sale | $265,000+194.4%$214/sqft |
Source: MetroList Services of CA #226056314 Report a problem | ||
| 11/1/1996 | Sold | $90,000$73/sqft |
Source: Public Record Report a problem | ||
Public tax history
| Year | Property taxes | Tax assessment |
|---|---|---|
| 2025 | $737 +2.2% | $61,276 +2% |
| 2024 | $720 +2.2% | $60,076 +2% |
| 2023 | $705 +7.6% | $58,899 +2% |
| 2022 | $655 +4.3% | $57,745 +2% |
| 2021 | $628 -1.7% | $56,614 +1% |
| 2020 | $638 +0.7% | $56,035 +2% |
| 2019 | $634 +2.1% | $54,937 +2% |
| 2018 | $621 +5.7% | $53,861 +2% |
| 2017 | $587 -1.4% | $52,806 +2% |
| 2016 | $595 +5.3% | $51,770 +1.5% |
| 2015 | $566 | $50,992 +2% |
| 2014 | $566 | $49,994 +0.5% |
| 2013 | -- | $49,768 +2% |
| 2012 | -- | $48,793 +2% |
| 2011 | -- | $47,836 +0.8% |
| 2010 | -- | $47,478 -0.2% |
| 2009 | -- | $47,591 +2% |
| 2008 | -- | $46,658 +2% |
| 2007 | -- | $45,743 +2% |
| 2006 | -- | $44,847 +2% |
| 2005 | -- | $43,968 +2% |
| 2004 | -- | $43,106 +1.9% |
| 2003 | -- | $42,316 +4% |
| 2002 | -- | $40,673 |
| 2001 | -- | $40,673 |
Find assessor info on the county website
Monthly payment
Est. payment
Payment breakdown
Explore the cost of this home by adjusting the details. Changes won't be saved.Climate risks
Neighborhood: 95207
Nearby schools
GreatSchools rating
- 3/10Maxine Hong Kingston Elementary SchoolGrades: K-8Distance: 0.8 mi
- 3/10Cesar Chavez High SchoolGrades: 9-12Distance: 2.2 mi
- 2/10Adams Elementary SchoolGrades: K-8Distance: 0.8 mi
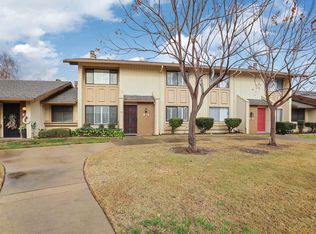
- $375,0003 bd3 ba1.7k sqft22 W Lancaster Dr, Stockton, CA 95207Sold
- $353,8003 bd2 ba1.7k sqft20 W Lancaster Dr, Stockton, CA 95207Off Market
- $371,4003 bd3 ba2.3k sqft66 W Yorkshire Dr, Stockton, CA 95207Off Market
- $343,5004 bd2 ba1.8k sqft70 W Yorkshire Dr, Stockton, CA 95207Off Market
- $310,0002 bd2 ba1.2k sqft18 W Lancaster Dr, Stockton, CA 95207Sold
- $336,0004 bd2 ba1.7k sqft68 W Yorkshire Dr, Stockton, CA 95207Off Market
- $330,2003 bd2 ba1.7k sqft18 W Yorkshire Dr, Stockton, CA 95207Off Market
- $340,5003 bd2 ba1.7k sqft20 W Yorkshire Dr, Stockton, CA 95207Off Market
A local agent can set up tours, give advice and negotiate with sellers.
Similar homes
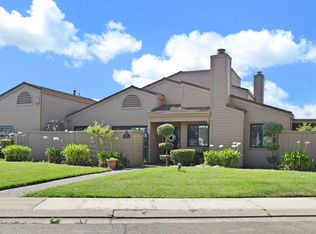
- $265,0002 bd2 ba1.1k sqft4959 Grouse Run Dr Unit 116, Stockton, CA 95207For Sale
 MLS ID #226072116, Sharon Donahue. MetroList Services of CA
 - $275,0002 bd1 ba1.3k sqft999 Porter Ave APT 39, Stockton, CA 95207For Sale
 MLS ID #226079248, Michelle Koeut. MetroList Services of CA
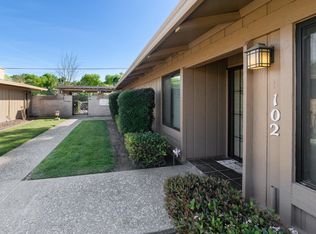
 - $279,0002 bd2 ba1.1k sqft1077 Rivara Rd APT 102, Stockton, CA 95207For Sale
 MLS ID #226064461, Tiffany Holley. MetroList Services of CA
 - $339,0002 bd2 ba1.5k sqft1631 W Swain Rd, Stockton, CA 95207For SaleMLS ID #226092005, Socorro Contreras. MetroList Services of CA
- $275,0002 bd2 ba1.2k sqft1077 Rivara Rd APT 215, Stockton, CA 95207For SaleMLS ID #226029009, Julie Cosgrove. MetroList Services of CA
- $260,0002 bd1 ba909 sqft2286 Piccardo Cir, Stockton, CA 95207For SaleMLS ID #226046428, Patricia Gillet. MetroList Services of CA
- $289,0003 bd2 ba1.2k sqft1817 Douglas Rd, Stockton, CA 95207For SaleMLS ID #226080226, Norma Roley. MetroList Services of CA
- $194,9003 bd2 ba1.1k sqft4462 Townehome Dr, Stockton, CA 95207For SaleMLS ID #226049377, Gilbert Torres. MetroList Services of CA
- $315,0002 bd3 ba1.3k sqft2930 Driftwood Pl APT 82, Stockton, CA 95219For SaleMLS ID #226085446, Darcy Hargrove. MetroList Services of CA
- $199,0003 bd2 ba1.3k sqft540 Salem Way, Stockton, CA 95207For SaleMLS ID #ML82053295, Alexis Cuison. MLSListings Inc
- $319,0002 bd2 ba1.4k sqft2206 Piccardo Cir #9, Stockton, CA 95207For SaleMLS ID #226034105, Qilan Zhang. MetroList Services of CA
- $199,0002 bd1 ba695 sqft4332 Pacific Ave APT 64, Stockton, CA 95207For SaleMLS ID #226062343, Joseph Colangelo. MetroList Services of CA
- $340,0002 bd2 ba1.4k sqft1447 W Swain Rd, Stockton, CA 95207For SaleMLS ID #226030831, Lisa Corren. MetroList Services of CA
- $279,9002 bd1 ba892 sqft6732 Cumberland Pl, Stockton, CA 95219For SaleMLS ID #226082933, Randy Thomas. MetroList Services of CA
- $315,0002 bd2 ba1.6k sqft6713 Embarcadero Dr APT 29, Stockton, CA 95219For SaleMLS ID #225005754, Krystal J Hamm. MetroList Services of CA
- $285,0003 bd2 ba1.1k sqft3225 De Ovan Ave, Stockton, CA 95204For SaleMLS ID #226076290, David Straughter. MetroList Services of CA
- $389,0002 bd2 ba1.5k sqft1001 W Lincoln Rd APT T, Stockton, CA 95207For SaleMLS ID #226082170, Liza Hancock. MetroList Services of CA
- $350,0002 bd2 ba1.4k sqft5856 Alexandria Pl, Stockton, CA 95207For SaleMLS ID #226033339, Tracy Clark. MetroList Services of CA
- $374,9003 bd3 ba1.7k sqft50 W Yorkshire Dr, Stockton, CA 95207For SaleMLS ID #226080539, Brian Konrad. MetroList Services of CA
- $140,0002 bd1 ba840 sqft440 E Bianchi Rd APT 2, Stockton, CA 95207For SaleMLS ID #226085869, Erika Hulstrom-Garces. MetroList Services of CA
Local buyer's agents are ready to help
