Skip main navigation
Sold for $1,750,000
  • $1,750,000

    24 W MARLETTE Avenue, Phoenix, AZ 85013

    4beds
    4baths
    3,155sqft
    Single Family Residence
    Built in 2015
    10,440 Square Feet Lot
    $1,713,200 Zestimate®
    $555/sqft
    $4,842 Estimated rent

    Home value

    $1,713,200

    $1.56M - $1.88M

    $4,842/mo

    Zestimate® history
    Loading
    Loading...

    Owner options

    List your home for rent

    $4,842/mo

    Rent Zestimate®

    Find your next renter with Zillow Rental Manager. Plus, with online applications, you can quickly screen prospective tenants – for free.

    Learn more

    $4,842/mo

    Rent Zestimate®

    Refinance and save

    $9,792/mo

    Est. payment

    Refinancing to a lower rate could help reduce your monthly payments and save thousands over the life of the loan.

    See today's rates

    $9,792/mo

    Est. payment

    Explore your selling options

    Work with a Zillow partner agent

    Leverage their expertise and Zillow's premium Showcase listings to get your home seen by more buyers.

    Get started

    List with your own agent

    Get your home in front of millions of buyers by listing it on Zillow.

    Learn how to do it

    Sell it yourself

    Take full control of how buyers see your home on Zillow by listing For Sale by Owner (FSBO).

    List your home

    What's special

    Built-in fireplaceModern fixturesModern lightingOpen layoutBocce ball courtMaster suiteAbundant natural light
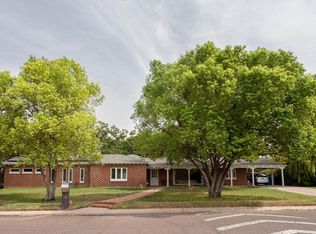
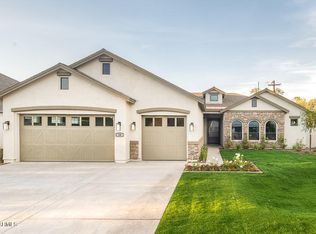
    Built in 2015, this 4-bedroom, 3.5-bathroom home is perfectly located in the highly desirable North Central Corridor. Inside, the home features a thoughtfully designed split floor plan with vaulted ceilings that create an airy, spacious feel. The hardwood floors throughout add warmth and elegance, while large windows bring in abundant natural light. All windows feature blackout shades from The Shade Store. The gourmet kitchen features stainless steel appliances, a gas range top, Carrara marble countertops, and a large walk-in pantry. The open layout connects the kitchen to the dining and living areas, making it ideal for entertaining. The beautifully designed living spaces are enhanced by modern lighting and high-end plumbing fixtures. The master suite is a true retreat, offering a generous walk-in closet and a luxurious ensuite bathroom withCarrara marble countertops, a double vanity, and a beautifully tiled shower. The additional bedrooms are spacious and include walk-in closets with Classy Closet organizers. The bathrooms are equally impressive, featuring elegant tile work and modern fixtures. For added convenience, the home includes a versatile den, a well-appointed powder room, and an oversized laundry room complete with a sink and extra storage. The mudroom is equipped with built-in lockers, perfect for keeping everyday items organized. Recent updates have transformed the backyard into a private oasis, completed in 2022 by Roots First Landscape. Including a built-in fireplace, bocce ball court and an outdoor kitchenideal for entertaining and enjoying Arizona's beautiful weather. This home combines modern amenities with a prime North Central Corridor location just across Central Ave from the Murphy Bridle Path, Uptown Farmer's Market, excelling public and private schools and much more. Don't miss the opportunity to make it yours!

    Zillow last checked:

    Listing updated:

    Listed by:

    Stephen T Caniglia 602-903-7220,

    Compass,

    Erik Jensen 602-903-7220,

    Compass

    Bought with:

    Michael A Weeks, SA648251000

    Compass

    Source: ARMLS,MLS#: 6750384MLS Logo

    Facts & features

    Interior

    Bedrooms & bathrooms
    • Bedrooms: 4
    • Bathrooms: 4
    Heating
    • Electric
    Cooling
    • Central Air, Ceiling Fan(s)
    Appliances
    • Included: Gas Cooktop
    Features
    • High Speed Internet, Granite Counters, Double Vanity, Eat-in Kitchen, Breakfast Bar, 9+ Flat Ceilings, No Interior Steps, Vaulted Ceiling(s), Kitchen Island, Pantry, 3/4 Bath Master Bdrm
    • Flooring: Tile, Wood
    • Windows: Low Emissivity Windows, Double Pane Windows, Vinyl Frame
    • Has basement: No
    • Has fireplace: Yes
    • Fireplace features: Exterior Fireplace, Family Room, Gas
    Interior area
    • Total structure area: 3,155
    • Total interior livable area: 3,155 sqft

    Property

    Parking
    • Total spaces: 5
    • Parking features: Garage Door Opener, Direct Access, Attch'd Gar Cabinets, Over Height Garage
    • Garage spaces: 2
    • Uncovered spaces: 3
    Features
    • Stories: 1
    • Patio & porch: Covered
    • Exterior features: Built-in Barbecue
    • Pool features: None
    • Spa features: None
    • Fencing: Block
    Lot
    • Size: 10,440 sqft
    • Features: Sprinklers In Rear, Sprinklers In Front, Grass Front, Grass Back, Auto Timer H2O Front, Auto Timer H2O Back
    Details
    • Parcel number: 16126094

    Construction

    Type & style
    • Home type: SingleFamily
    • Architectural style: Ranch
    • Property subtype: Single Family Residence
    Materials
    • Brick Veneer, Stucco, Wood Frame, Painted
    • Roof: Composition
    Condition
    • Year built: 2015
    Details
    • Builder name: Green Street Communities Inc.

    Utilities & green energy

    • Sewer: Public Sewer
    • Water: City Water
    Green energy
    • Energy efficient items: Multi-Zones

    Community & neighborhood

    Security
    • Security features: Security System Owned
    Location
    • Region: Phoenix
    • Subdivision: CENTRAL SQUARE

    Other

    Other facts
    • Listing terms: Cash,Conventional,VA Loan
    • Ownership: Fee Simple

    Price history

    DateEventPrice
    12/13/2024Sold$1,750,000-5.4%$555/sqft
    Source: ARMLS #6750384 Report a problem
    11/16/2024Pending sale$1,850,000$586/sqft
    Source: ARMLS #6750384 Report a problem
    8/30/2024Listed for sale$1,850,000+132.7%$586/sqft
    Source: ARMLS #6750384 Report a problem
    4/6/2016Sold$795,000$252/sqft
    Source: Public Record Report a problem

    Public tax history

    YearProperty taxesTax assessment
    2025$7,628 +5.3%$113,320 -7%
    2024$7,245 +3%$121,820 +112.6%
    2023$7,035 +3.3%$57,289 -30.9%
    2022$6,807 +0.8%$82,900 +12.8%
    2021$6,755 +2.5%$73,510 +1.9%
    2020$6,593 -13.4%$72,120 +6.4%
    2019$7,616 $67,780 +15.5%
    2018$7,616 +25.1%$58,670 +2.9%
    2017$6,086 $57,000 +105.3%
    2016-- $27,770

    Find assessor info on the county website

    Neighborhood: Alhambra

    Nearby schools

    GreatSchools rating
    Schools provided by the listing agent
    • Elementary: Madison Richard Simis School
    • Middle: Madison Meadows School
    • High: Central High School
    • District: Madison Elementary District

    Source: ARMLS. This data may not be complete. We recommend contacting the local school district to confirm school assignments for this home.

    Get a cash offer in 3 minutes
    Find out how much your home could sell for in as little as 3 minutes with a no-obligation cash offer.
    Estimated market value
    $1,713,200
    Get a cash offer in 3 minutes
    Find out how much your home could sell for in as little as 3 minutes with a no-obligation cash offer.
    Estimated market value
    $1,713,200