Skip main navigation
Sold for $1,510,000
  • $1,510,000

    31 W MARLETTE Avenue, Phoenix, AZ 85013

    5beds
    4,135sqft
    Single Family Residence
    Built in 1949
    0.42 Acres Lot
    $1,497,300 Zestimate®
    $365/sqft
    $6,586 Estimated rent

    Home value

    $1,497,300

    $1.36M - $1.65M

    $6,586/mo

    Zestimate® history
    Loading
    Loading...

    Owner options

    List your home for rent

    $6,586/mo

    Rent Zestimate®

    Find your next renter with Zillow Rental Manager. Plus, with online applications, you can quickly screen prospective tenants – for free.

    Learn more

    $6,586/mo

    Rent Zestimate®

    Refinance and save

    $8,449/mo

    Est. payment

    Refinancing to a lower rate could help reduce your monthly payments and save thousands over the life of the loan.

    See today's rates

    $8,449/mo

    Est. payment

    Explore your selling options

    Work with a Zillow partner agent

    Leverage their expertise and Zillow's premium Showcase listings to get your home seen by more buyers.

    Get started

    List with your own agent

    Get your home in front of millions of buyers by listing it on Zillow.

    Learn how to do it

    Sell it yourself

    Take full control of how buyers see your home on Zillow by listing For Sale by Owner (FSBO).

    List your home

    What's special

    Wood burning fireplaceVibrant retro tilePrimary suiteEn suite bathOnyx floor and showerUnique travertine showerUpdated mirror and vanity
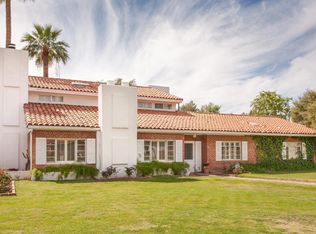
    Perfectly positioned between the iconic ''Sevens'' and just steps from the beloved Bridle Path, this one-of-a-kind Central Phoenix residence blends every detail thoughtfully and showcases the craftsmanship and soulful aesthetic of a true artisan sanctuary, equal to Home & Garden elegance. Recently reimagined between 2020-2021, the primary suite includes 2 closets (7' x 8' walk-in and 3' x 7'). The en suite bath features Carrara Marble floors, shower, and countertops with 2 sinks. There are 2 additional ensuites, one features onyx floor and shower while the other features a vibrant retro tile in pristine condition, complemented by updated mirror and vanity. Main house is 3362 square feet and guest house is 773 sqft The updated 4th bath is conveniently located in the hall and features travertine marble countertop with dual sinks and a unique travertine shower. The powder room conveniently opens to both the family room and the covered patio. Enjoy North Central living from your beautiful front patio or the 1980sf covered back patio. Kitchen features a 48" 6 burner with griddle Wolf gas range (2 ovens), 2 3' SubZero units (freezer, refrigerator), built in Kitchen Aid electric oven, 3 rack Bosch dishwasher, and a 28" wide stainless sink. The casita (game room) is just under 900sf and boasts a wood burning fireplace along with a 150+ bottle wine cooler.

    Zillow last checked:

    Listing updated:

    Listed by:

    Bobby H Lieb (602)376-1341,

    Compass

    Bought with:

    Kristen L Wilkins, SA659216000

    Your Realty Office

    Source: ARMLS,MLS#: 6873595MLS Logo

    Facts & features

    Interior

    Bedrooms & bathrooms
    • Bedrooms: 5
    • Bathrooms: 5
    • Full bathrooms: 4
    • 1/2 bathrooms: 1
    Heating
    • Electric
    Cooling
    • Central Air
    Appliances
    • Included: Dryer, Washer, Refrigerator, Dishwasher, Disposal, Gas Range, Gas Oven, Built-In Electric Oven
    • Laundry: Inside, Gas Dryer Hookup
    Features
    • Non-laminate Counter, High Speed Internet, Roller Shields, Wet Bar, Kitchen Island, 3/4 Bath Master Bdrm
    • Flooring: Tile, Wood
    • Windows: Skylight(s)
    • Has basement: No
    • Number of fireplaces: 2
    • Fireplace features: Other, Master Bedroom
    Interior area
    • Total structure area: 4,135
    • Total interior livable area: 4,135 sqft

    Property

    Parking
    • Total spaces: 8
    • Parking features: Garage, Carport, Open
    • Garage spaces: 2
    • Carport spaces: 1
    • Covered spaces: 3
    • Uncovered spaces: 5
    Features
    • Stories: 1
    • Patio & porch: Covered
    • Exterior features: Storage, Built-in Barbecue
    • Has private pool: Yes
    • Pool features: Diving Pool
    • Has spa: Yes
    • Spa features: Private
    • Fencing: Block,Wrought Iron
    Lot
    • Size: 0.42 Acres
    • Features: North/South Exposure, Sprinklers In Rear, Sprinklers In Front, Grass Front, Grass Back, Auto Timer H2O Back, Irrigation Front
    Details
    • Parcel number: 16126014

    Construction

    Type & style
    • Home type: SingleFamily
    • Property subtype: Single Family Residence
    Materials
    • Brick Veneer, Wood Frame, Brick
    • Roof: Tile,Foam
    Condition
    • Year built: 1949

    Utilities & green energy

    • Sewer: Public Sewer
    • Water: City Water

    Community & neighborhood

    Location
    • Region: Phoenix
    • Subdivision: DIANA ESTATES PLAT 2

    Other

    Other facts
    • Listing terms: Cash,Conventional,VA Loan
    • Ownership: Fee Simple

    Price history

    DateEventPrice
    9/4/2025Sold$1,510,000-8.5%$365/sqft
    Source: ARMLS #6873595 Report a problem
    7/16/2025Pending sale$1,650,000$399/sqft
    Source: ARMLS #6873595 Report a problem
    6/19/2025Price change$1,650,000-5.7%$399/sqft
    Source: ARMLS #6873595 Report a problem
    6/6/2025Listed for sale$1,750,000+132.7%$423/sqft
    Source: ARMLS #6873595 Report a problem
    5/2/2019Sold$752,000-3%$182/sqft
    Source: ARMLS #5821863 Report a problem
    3/31/2019Pending sale$775,000$187/sqft
    Source: HomeSmart #5821863 Report a problem
    3/30/2019Listed for sale$775,000$187/sqft
    Source: HomeSmart #5821863 Report a problem
    3/20/2019Pending sale$775,000$187/sqft
    Source: HomeSmart #5821863 Report a problem
    3/18/2019Price change$775,000-8.7%$187/sqft
    Source: HomeSmart #5821863 Report a problem
    2/14/2019Price change$849,000-5.1%$205/sqft
    Source: HomeSmart #5821863 Report a problem
    2/12/2019Price change$895,000-5.8%$216/sqft
    Source: HomeSmart #5821863 Report a problem
    1/10/2019Listed for sale$950,000$230/sqft
    Source: HomeSmart #5821863 Report a problem
    10/20/2018Listing removed$950,000$230/sqft
    Source: HomeSmart #5821863 Report a problem
    10/8/2018Price change$950,000-4.5%$230/sqft
    Source: HomeSmart #5821863 Report a problem
    9/18/2018Listed for sale$995,000$241/sqft
    Source: HomeSmart #5821863 Report a problem

    Public tax history

    YearProperty taxesTax assessment
    2025$8,006 +5.3%$112,160 -6.4%
    2024$7,605 +3%$119,830 +100%
    2023$7,385 +3.3%$59,917 -24.5%
    2022$7,147 +0.8%$79,330 +22.3%
    2021$7,092 +2.4%$64,860 -1.8%
    2020$6,923 +2.7%$66,030 +8.2%
    2019$6,738 $61,010 +4.6%
    2018$6,738 +5.4%$58,310 -0.9%
    2017$6,393 +34%$58,830 +29.7%
    2016$4,771 +10%$45,350 +9.7%
    2015$4,336 $41,330 +24.9%
    2014-- $33,080 +7%
    2013-- $30,920 -12.7%
    2012-- $35,400 -16.3%
    2011-- $42,270 -4.7%
    2010-- $44,350 -25.9%
    2009-- $59,880 -9.3%
    2008-- $66,000 +11.3%
    2007-- $59,300 +65.9%
    2006-- $35,750
    2005-- $35,750 +20.2%
    2004-- $29,750
    2003-- $29,750 +24.7%
    2002-- $23,850

    Find assessor info on the county website

    Neighborhood: Alhambra

    Nearby schools

    GreatSchools rating
    Schools provided by the listing agent
    • Elementary: Madison Richard Simis School
    • Middle: Madison Meadows School
    • High: Central High School
    • District: Madison Elementary District

    Source: ARMLS. This data may not be complete. We recommend contacting the local school district to confirm school assignments for this home.

    Get a cash offer in 3 minutes
    Find out how much your home could sell for in as little as 3 minutes with a no-obligation cash offer.
    Estimated market value
    $1,497,300
    Get a cash offer in 3 minutes
    Find out how much your home could sell for in as little as 3 minutes with a no-obligation cash offer.
    Estimated market value
    $1,497,300