Beautifully Renovated 3-Bedroom, 3-Bathroom Home with Modern Addition
This stunning home has been completely renovated and thoughtfully expanded to combine modern luxury with everyday functionality. The spacious floor plan features 3 bedrooms and 3 bathrooms with a non conforming bedroom space in finished basement.
The gourmet kitchen is a chef’s dream with Furno appliances, quartz countertops, a butler’s pantry with separate laundry area , island featuring bar seating for 4 and sleek custom cabinetry. The split bedroom floorplan where the primary suite offers a relaxing retreat with a large walk-in closet with make-up area, a cozy sitting area, and private access to the large back patio and back yard-perfect for morning coffee or evening unwind time.
The lower level provides incredible flexibility, featuring a kitchenette, living area, full bathroom, and a non-conforming bedroom—ideal for guests, in-laws, or a home office setup. The backyard is perfect for large gatherings with its oversized patio.
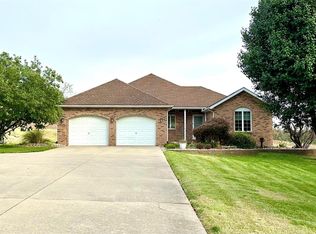
Additional highlights include an attached 2-car garage, updated systems, and beautifully finished interiors throughout. This move-in-ready home offers the perfect blend of comfort, elegance, and functionality. Call your favorite agent today before it's too late!
Roxana School District-Agent Owned
Closed
Listed by: Landmark Realty • Julia Kennedy • Contact: 618-660-8204
Bought with: Redfin Corporation
$389,900
24 W Woodland Dr, East Alton, IL 62024
3beds
2,677sqft
Single Family Residence
Built in 1951
0.47 Acres Lot
$394,500 Zestimate®
$146/sqft
$2,553 Estimated rent
Home value
$394,500
$355,000 - $438,000
$2,553/mo
Zestimate® history
Owner options
List your home for rent
$2,553/mo
Rent Zestimate®
Find your next renter with Zillow Rental Manager. Plus, with online applications, you can quickly screen prospective tenants – for free.
$2,553/mo
Rent Zestimate®
Refinance and save
$2,738/mo
Est. payment
Refinancing to a lower rate could help reduce your monthly payments and save thousands over the life of the loan.
$2,738/mo
Est. payment
Explore your selling options
Work with a Zillow partner agent
Leverage their expertise and Zillow's premium Showcase listings to get your home seen by more buyers.
Get startedList with your own agent
Get your home in front of millions of buyers by listing it on Zillow.
Learn how to do itSell it yourself
Take full control of how buyers see your home on Zillow by listing For Sale by Owner (FSBO).
List your homeWhat's special
Beautifully finished interiors throughoutCozy sitting areaSplit bedroom floorplanSpacious floor planGourmet kitchenSleek custom cabinetryQuartz countertops
Zillow last checked:
Listing updated:
Listed by:
Julia Kennedy 618-660-8204,
Landmark Realty
Bought with:
Angela E Johnson, 2000175510
Redfin Corporation
Source: MARIS,MLS#: 25081856 Originating MLS: Southwestern Illinois Board of REALTORS
Originating MLS: Southwestern Illinois Board of REALTORSFacts & features
Interior
Bedrooms & bathrooms
- Bedrooms: 3
- Bathrooms: 3
- Full bathrooms: 3
- Main level bathrooms: 2
- Main level bedrooms: 3
Heating
- Forced Air, Natural Gas
Cooling
- Ceiling Fan(s), Central Air, ENERGY STAR Qualified Equipment
Appliances
- Included: Stainless Steel Appliance(s), ENERGY STAR Qualified Dishwasher, Disposal, ENERGY STAR Qualified Dryer, Microwave, Range Hood, Free-Standing Electric Range, ENERGY STAR Qualified Refrigerator, ENERGY STAR Qualified Washer, Electric Water Heater, ENERGY STAR Qualified Water Heater, Bar Fridge
- Laundry: Laundry Room, Main Level
Features
- Butler Pantry, Ceiling Fan(s), Custom Cabinetry, Dining/Living Room Combo, Kitchen Island
- Basement: Partially Finished,Partial,Storage Space
- Has fireplace: No
Interior area
- Total structure area: 2,677
- Total interior livable area: 2,677 sqft
- Finished area above ground: 2,089
- Finished area below ground: 588
Property
Parking
- Total spaces: 2
- Parking features: Garage - Attached
- Attached garage spaces: 2
Features
- Levels: One
- Patio & porch: Patio
Lot
- Size: 0.47 Acres
- Dimensions: 72 x 286.7
- Features: Back Yard, Landscaped
Details
- Parcel number: 192082207201014
- Special conditions: Standard
Construction
Type & style
- Home type: SingleFamily
- Architectural style: Ranch
- Property subtype: Single Family Residence
Materials
- Brick
- Roof: Architectural Shingle
Condition
- Updated/Remodeled
- New construction: No
- Year built: 1951
Utilities & green energy
- Electric: Other
- Sewer: Lift System, Public Sewer
- Water: Public
- Utilities for property: Cable Available, Electricity Connected, Natural Gas Connected
Community & HOA
Community
- Subdivision: Woodland Hill Sub
HOA
- Has HOA: No
Location
- Region: East Alton
Financial & listing details
- Price per square foot: $146/sqft
- Tax assessed value: $128,880
- Annual tax amount: $2,226
- Date on market: 12/26/2025
- Cumulative days on market: 34 days
- Listing terms: Cash,Conventional,FHA,VA Loan
- Ownership: Private
- Electric utility on property: Yes
Price history
| Date | Event | Price |
|---|---|---|
| 1/29/2026 | Sold | $389,900$146/sqft |
Source:  MARIS #25081856 Report a problem MARIS #25081856 Report a problem | ||
| 12/29/2025 | Contingent | $389,900$146/sqft |
Source: MARIS #25081856 Report a problem | ||
| 12/26/2025 | Listed for sale | $389,900+333.2%$146/sqft |
Source: MARIS #25081856 Report a problem | ||
| 5/21/2025 | Sold | $90,000-28%$34/sqft |
Source: MARIS #25014524 Report a problem | ||
| 5/6/2025 | Pending sale | $125,000$47/sqft |
Source: MARIS #25014524 Report a problem | ||
| 4/25/2025 | Contingent | $125,000$47/sqft |
Source: MARIS #25014524 Report a problem | ||
| 4/14/2025 | Price change | $125,000-7.1%$47/sqft |
Source: MARIS #25014524 Report a problem | ||
| 4/10/2025 | Listed for sale | $134,500$50/sqft |
Source: MARIS #25014524 Report a problem | ||
| 3/19/2025 | Contingent | $134,500$50/sqft |
Source: MARIS #25014524 Report a problem | ||
| 3/14/2025 | Listed for sale | $134,500$50/sqft |
Source: MARIS #25014524 Report a problem | ||
Public tax history
| Year | Property taxes | Tax assessment |
|---|---|---|
| 2024 | $2,226 +9.4% | $42,960 +7.3% |
| 2023 | $2,034 +4.7% | $40,050 +8.4% |
| 2022 | $1,943 +50% | $36,960 +7.3% |
| 2021 | $1,295 -0.5% | $34,450 +3.8% |
| 2020 | $1,302 -1.1% | $33,180 +3.1% |
| 2019 | $1,317 | $32,190 +2% |
| 2018 | -- | $31,550 |
| 2017 | $1,379 +3% | $31,550 +2.4% |
| 2016 | $1,338 | $30,800 +1% |
| 2015 | $1,338 | $30,480 |
| 2014 | $1,338 | $30,480 -1.4% |
| 2013 | $1,338 | $30,920 -6.7% |
| 2012 | -- | $33,130 |
| 2011 | -- | $33,130 -8% |
| 2010 | -- | $36,010 +3.8% |
| 2009 | -- | $34,700 +11.9% |
| 2007 | -- | $31,000 +7.5% |
| 2005 | -- | $28,840 +9.8% |
| 2004 | $894 -2.4% | $26,270 +2.7% |
| 2003 | $916 -5.4% | $25,580 +3.8% |
| 2002 | $968 | $24,650 +5.2% |
| 2001 | -- | $23,440 +4.1% |
| 2000 | $1,392 | $22,510 |
Find assessor info on the county website
Neighborhood: 62024
Nearby homes
- $304,7003 bd4 ba1.3k sqft1185 S 9th St, East Alton, IL 62024Off Market
- $275,0003 bd2 ba3.6k sqft1185 N 9th St, Wood River, IL 62095Sold
- $202,1003 bd1 ba968 sqft1201 N 9th St, East Alton, IL 62024Off Market
- $300,0004 bd2 ba3k sqft1195 N 9th St, East Alton, IL 62024Sold
- $262,1006 bd2 ba1.7k sqft1205 N 9th St, Wood River, IL 62095Off Market
- $25,530-- bd-- ba-- sqft1205 N 9th St, Wood River, IL 62095Off Market
- $219,0003 bd2 ba2.4k sqft1225 N 9th St, East Alton, IL 62024Sold
- $357,7004 bd3 ba4.6k sqft1195 N 9th St, Wood River, IL 62095Off Market
Nearby schools
GreatSchools rating
- 5/10Central Elementary SchoolGrades: 3-5Distance: 1.4 mi
- 6/10Roxana Junior High SchoolGrades: 6-8Distance: 1.7 mi
- 8/10Roxana Sr High SchoolGrades: 9-12Distance: 1.7 mi
Schools provided by the listing agent
- Elementary: Roxana Dist 1
- Middle: Roxana Dist 1
- High: Roxana
Source: MARIS. This data may not be complete. We recommend contacting the local school district to confirm school assignments for this home.
Get a cash offer in 3 minutes
Find out how much your home could sell for in as little as 3 minutes with a no-obligation cash offer.
Estimated market value
$394,500
Get a cash offer in 3 minutes
Find out how much your home could sell for in as little as 3 minutes with a no-obligation cash offer.
Estimated market value
$394,500
- Illinois
- Madison County
- Wood River
- 62024
- 24 W Woodland Dr
Nearby cities
Nearby zip codes
Other Wood River Topics
