Welcome to this beautifully maintained all-brick home in East Alton! Offering 4 bedrooms and 2 full bathrooms, 1 1/2 bath. this home features an inviting open floor plan designed for both comfortable living and effortless entertaining. The spacious great room boasts a vaulted ceiling, creating a bright and airy atmosphere, while new flooring, which flows throughout the kitchen, dining area, living room and hallway. The well-appointed kitchen opens seamlessly to the main living space, making it perfect for gathering with family and friends. The finished lower level includes a spacious family room, pool room, storage room, craft room, and potential 5th bedroom!. Enjoy outdoor living on the covered back porch overlooking the backyard, farm field, and wooded area. There are No HOA fees! This listing won't last! Roxana School District.
Active
Listed by: Coldwell Banker Brown Realtors • Christopher A Johnson • 618-363-5854
Price cut: $7K (9/22)
$358,000
1195 N 9th St, East Alton, IL 62024
5beds
4,200sqft
Single Family Residence
Built in 1977
0.46 Acres Lot
$-- Zestimate®
$85/sqft
$-- HOA
What's special
All-brick homePool roomCraft roomSpacious family roomInviting open floor planSpacious great roomStorage room
- 23 days
- 1,320
- 73
Zillow last checked:
Listing updated:
Listed by:
Christopher A Johnson 618-363-5854,
Coldwell Banker Brown Realtors
Source: MARIS,MLS#: 26056165 Originating MLS: Southwestern Illinois Board of REALTORS
Originating MLS: Southwestern Illinois Board of REALTORSFacts & features
Interior
Bedrooms & bathrooms
- Bedrooms: 5
- Bathrooms: 3
- Full bathrooms: 2
- 1/2 bathrooms: 1
- Main level bathrooms: 2
- Main level bedrooms: 2
Bedroom
- Description: Primary Bedroom
- Features: Floor Covering: Luxury Vinyl Plank
- Level: Main
- Area: 625
- Dimensions: 25x25
Bedroom 3
- Description: bedroom with walk in closet
- Features: Floor Covering: Carpeting
- Level: Upper
- Area: 195
- Dimensions: 13x15
Bedroom 4
- Description: upstairs bedroom with walk in closet
- Features: Floor Covering: Carpeting
- Level: Main
- Area: 182
- Dimensions: 14x13
Bathroom 2
- Description: half bath
- Features: Floor Covering: Luxury Vinyl Plank
- Level: Main
- Area: 40
- Dimensions: 5x8
Bathroom 2
- Description: Primary Bathroom
- Area: 120
- Dimensions: 15x8
Bathroom 3
- Description: upstairs bathroom
- Features: Floor Covering: Carpeting, Luxury Vinyl Plank
- Level: First
- Area: 40
- Dimensions: 5x8
Basement
- Description: Partially Finished
- Features: Floor Covering: Carpeting, Laminate, Luxury Vinyl Plank
- Level: Basement
- Area: 2068
- Dimensions: 47x44
Dining room
- Description: Dining Room
- Features: Floor Covering: Luxury Vinyl Plank
- Level: Main
- Area: 336
- Dimensions: 28x12
Family room
- Description: Living Room
- Features: Floor Covering: Luxury Vinyl Plank
- Level: Main
- Area: 750
- Dimensions: 30x25
Kitchen
- Description: Kitchen
- Features: Floor Covering: Luxury Vinyl Plank
- Level: Main
- Area: 875
- Dimensions: 25x35
Laundry
- Description: laundry room
- Features: Floor Covering: Luxury Vinyl Plank
- Level: Main
- Area: 90
- Dimensions: 9x10
Living room
- Description: sunk in living room
- Features: Floor Covering: Luxury Vinyl Plank
- Level: Main
- Area: 300
- Dimensions: 15x20
Utility room
- Description: Upstairs storage/closet
- Features: Floor Covering: Carpeting
- Level: Second
- Area: 64
- Dimensions: 8x8
Heating
- Electric, Heat Pump
Cooling
- Ceiling Fan(s), Central Air, Dual, Electric, Heat Pump
Appliances
- Included: ENERGY STAR Qualified Appliances, Stainless Steel Appliance(s), Cooktop, Electric Cooktop, Dishwasher, ENERGY STAR Qualified Dishwasher, Ice Maker, Microwave, Built-In Electric Oven, Convection Oven, Refrigerator, Free-Standing Refrigerator, Oven, Water Heater, Electric Water Heater, Water Purifier
- Laundry: Electric Dryer Hookup, Main Level, Sink, Washer Hookup
Features
- Bar, Beamed Ceilings, Bidet, Breakfast Bar, Built-in Features, Butler Pantry, Ceiling Fan(s), Chandelier, Double Vanity, Eat-in Kitchen, Entrance Foyer, High Ceilings, High Speed Internet, Kitchen Island, Laminate Counters, Lever Faucets, Pantry, Recessed Lighting, Separate Dining, Shower, Smart Thermostat, Storage, Sunken Living Room, Tub, Vaulted Ceiling(s), Walk-In Closet(s), Walk-In Pantry, Wired for Data, Workshop/Hobby Area
- Flooring: Carpet, Laminate, Linoleum, Painted/Stained, Plank
- Doors: French Doors, Pocket Door(s), Storm Door(s)
- Windows: Bay Window(s), Double Pane Windows, Screens, Tilt-In Windows
- Basement: Concrete,Partially Finished,Storage Space
- Number of fireplaces: 1
- Fireplace features: Family Room, Masonry
Interior area
- Total structure area: 4,200
- Total interior livable area: 4,200 sqft
- Finished area above ground: 3,000
- Finished area below ground: 1,200
Property
Parking
- Total spaces: 2
- Parking features: Additional Parking, Asphalt, Driveway, Garage, Garage Door Opener, Garage Faces Front, Lighted, Oversized
- Attached garage spaces: 2
- Has uncovered spaces: Yes
Features
- Levels: Two
- Patio & porch: Awning(s), Covered, Front Porch, Patio, Porch, Rear Porch
- Exterior features: Awning(s), Fire Pit
- Fencing: None
- Frontage length: 176
Lot
- Size: 0.46 Acres
- Features: Adjoins Common Ground, Adjoins Wooded Area, Agricultural, Back Yard, Front Yard, Landscaped
Details
- Parcel number: 192082208201011.002
- Special conditions: Standard
- Other equipment: Intercom, TV Antenna
Construction
Type & style
- Home type: SingleFamily
- Architectural style: Craftsman
- Property subtype: Single Family Residence
Materials
- Aluminum Siding, Brick, Concrete, Ducts Professionally Air-Sealed, Glass, ICAT Recessed Lighting, ICFs (Insulated Concrete Forms)
- Foundation: Concrete Perimeter
- Roof: Architectural Shingle
Condition
- Updated/Remodeled
- New construction: No
- Year built: 1977
Utilities & green energy
- Electric: 220 Volts
- Sewer: Engineered Septic
- Water: Public
- Utilities for property: Cable Connected, Electricity Connected
Community & HOA
Community
- Security: Prewired, Security System
- Subdivision: Bluff View Farm Estates
HOA
- Has HOA: No
Location
- Region: East Alton
Financial & listing details
- Price per square foot: $85/sqft
- Tax assessed value: $345,090
- Annual tax amount: $7,646
- Date on market: 9/5/2026
- Cumulative days on market: 23 days
- Listing terms: Cash,Conventional,FHA,VA Loan
- Ownership: Private
- Electric utility on property: Yes
- Road surface type: Concrete
Estimated market value
Not available
Estimated sales range
Not available
Not available
Price history
| Date | Event | Price |
|---|---|---|
| 9/22/2026 | Price change | $358,000-1.9%$85/sqft |
Source:  MARIS #26056165 Report a problem MARIS #26056165 Report a problem | ||
| 9/5/2026 | Listed for sale | $365,000+21.7%$87/sqft |
Source: MARIS #26056165 Report a problem | ||
| 8/8/2024 | Sold | $300,000+20%$71/sqft |
Source: Public Record Report a problem | ||
| 10/18/2019 | Sold | $250,000$60/sqft |
Source: Public Record Report a problem | ||
Public tax history
| Year | Property taxes | Tax assessment |
|---|---|---|
| 2024 | -- | $115,030 +7.3% |
| 2023 | -- | $107,230 +8.4% |
| 2022 | -- | $98,960 +7.3% |
| 2021 | -- | $92,240 +3.8% |
| 2020 | -- | $88,840 +3.1% |
| 2019 | $5,929 | $86,190 +5.2% |
| 2018 | -- | $81,900 |
| 2017 | $5,735 +4.4% | $81,900 +2.5% |
| 2016 | $5,492 | $79,940 +1.1% |
| 2015 | $5,492 | $79,100 |
| 2014 | $5,492 | $79,100 -1.4% |
| 2013 | $5,492 | $80,240 -4.6% |
| 2012 | -- | $84,090 |
| 2011 | -- | $84,090 -27.5% |
| 2010 | -- | $115,940 +3.8% |
| 2009 | -- | $111,700 +11.9% |
| 2007 | -- | $99,800 +11.1% |
| 2005 | -- | $89,830 +9.8% |
| 2004 | $6,830 +1.9% | $81,830 +2.7% |
| 2003 | $6,705 -1% | $79,670 +3.8% |
| 2002 | $6,773 | $76,770 +5.2% |
| 2001 | -- | $72,990 +4.1% |
| 2000 | $6,055 | $70,100 |
Find assessor info on the county website
Monthly payment
Est. payment
Payment breakdown
Explore the cost of this home by adjusting the details. Changes won't be saved.Climate risks
Neighborhood: 62024
Nearby schools
Schools provided by the listing agent
- Elementary: Roxana Dist 1
- Middle: Roxana Dist 1
- High: Roxana
Source: MARIS. This data may not be complete. We recommend contacting the local school district to confirm school assignments for this home.

Similar homes
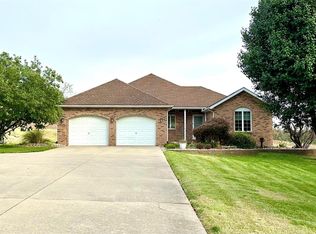
- $425,0004 bd5 ba3.5k sqft863 Marc Dr, Alton, IL 62002For Sale
 MLS ID #26034413, Paige E Davis, Key Real Estate. MARIS
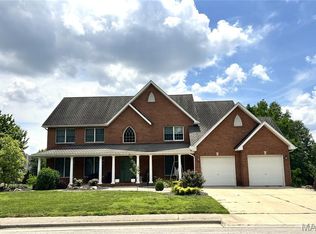
 - $268,0004 bd4 ba2.8k sqft4162 Bugle Bend Dr, Florissant, MO 63034For Sale
 MLS ID #26033923, Julie M Smith, Tarrant and Harman Real Estate and Auction Co. MARIS
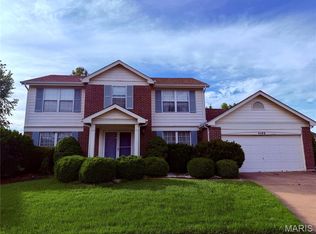
 - $349,9004 bd4 ba3.4k sqft(Undisclosed Address), Florissant, MO 63033For Sale
 MLS ID #26054055, LaWanda Smith Burnette, Amber Realty & Investments Inc. MARIS
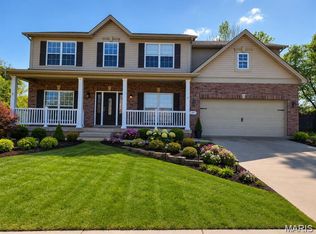
 - $429,9004 bd4 ba3.3k sqft59 Charbonier Bluffs Dr, Florissant, MO 63031For Sale
 MLS ID #26028048, Wilson Truong, Vinh Son Realty, LLC. MARIS
 - $239,9003 bd4 ba2.5k sqft3604 Viembra Dr, Florissant, MO 63034For SaleMLS ID #26058673, Ashley L McLaren, Compass Realty Group. MARIS
- $239,0002 bd2 ba2.1k sqft310 Northcrest Dr, Collinsville, IL 62234For SaleMLS ID #26049518, Nikki Edwards, 360 Prime Realty Group, LLC. MARIS
- $253,0003 bd2 ba2.1k sqft209 Dana Dr, Collinsville, IL 62234For SaleMLS ID #26049113, Shelby Hernandez, Opendoor Brokerage LLC. MARIS
- $237,9003 bd2 ba2.1k sqft9119 Wedgewood Dr, Fairview Heights, IL 62208For SaleMLS ID #26030863, Tiaa M Wright, Just Wright Realty. MARIS
- $359,0004 bd4 ba2.6k sqft15452 Jost Main St, Florissant, MO 63034For SaleMLS ID #26050889, Antoinette Austin, Regal Realty, Inc.. MARIS
- $408,0003 bd4 ba2.8k sqft121 E Willow Bend Dr, Glen Carbon, IL 62034For SaleMLS ID #26056828, Misael Chacon, Beycome Brokerage Realty LLC. MARIS
- $220,0003 bd3 ba2.5k sqft1148 Nassau Dr, Edwardsville, IL 62025For SaleMLS ID #26059090, Kristina K Woolsey, Market Pro Realty, Inc. MARIS
- $514,9005 bd4 ba4.2k sqft124 Forest Grove Dr, Glen Carbon, IL 62034For SaleMLS ID #25066021, Jamie Jackson, Century 21 Bailey & Company. MARIS
- $285,0003 bd3 ba2.7k sqft3555 Meserta Ln, Florissant, MO 63033For SaleMLS ID #26043573, Maureen M Henigman, Coldwell Banker Realty - Gundaker. MARIS
- $299,9004 bd4 ba2.2k sqft13 Blue Spruce Ct, Granite City, IL 62040For SaleMLS ID #26059468, Amy M Sujanani, RE/MAX Alliance. MARIS
- $355,0004 bd4 ba3.1k sqft1011 Richard Dr, Godfrey, IL 62035For SaleMLS ID #26049937, Shelly Niemeier, Legacy Realty & Auction, Llc. MARIS
- $325,0003 bd3 ba2.3k sqft50 Will Vina Dr, Collinsville, IL 62234For SaleMLS ID #26060817, Karen L McConnell, RE/MAX Alliance. MARIS
- $435,0003 bd3 ba2.2k sqft1873 Appleton Ct, Maryville, IL 62062For SaleMLS ID #26050679, Rozanne M Hunter, RE/MAX Alliance. MARIS
- $370,0004 bd2 ba2.6k sqft5 Magnolia Dr, Moro, IL 62067For SaleMLS ID #26029137, Jennifer A Farris, Wooff Realtors. MARIS
- $235,0003 bd2 ba2.4k sqft4428 Papal Dr, Florissant, MO 63033For SaleMLS ID #26055528, Joe C Cohen, Realty Unlimited. MARIS
- $190,0003 bd2 ba2.1k sqft9604 Cherryfield Dr, Saint Louis, MO 63136For SaleMLS ID #26008590, Laurie B Wuestling, Coldwell Banker Realty - Gundaker. MARIS
- $273,0004 bd3 ba2.1k sqft5439 Vernon Ave, Saint Louis, MO 63112For SaleMLS ID #26047078, Shaun S Bell, Keller Williams Realty West. MARIS
- $290,0002 bd2 ba2.3k sqft343 Prairie Ln, Alton, IL 62002For SaleMLS ID #26024358, Kristina K Woolsey, Market Pro Realty, Inc. MARIS
- $325,0005 bd4 ba3.8k sqft22 Frontenac Pl, Godfrey, IL 62035For SaleMLS ID #26045647, David P Lauschke, Coldwell Banker Brown Realtors. MARIS
- $319,9005 bd3 ba4k sqft5400 Dixon Dr, Godfrey, IL 62035For SaleMLS ID #26059851, Alisha D Ryan, Tarrant and Harman Real Estate and Auction Co. MARIS
- $180,0004 bd3 ba3.2k sqft1505 Claudine Dr, Saint Louis, MO 63138For SaleMLS ID #26059996, Audrey K Schoem, Legacy Realty Group. MARIS
- $375,0003 bd3 ba2.7k sqft8504 Country Ln, Troy, IL 62294For SaleMLS ID #26054681, Kelly A May-Bramlet, Coldwell Banker Brown Realtors. MARIS
- $319,9003 bd3 ba2.4k sqft719 Stonecreek Dr, Staunton, IL 62088For SaleMLS ID #26049038, Andrew M Milkovich, RE/MAX Alliance. MARIS
- $342,5003 bd3 ba2.8k sqft9 Robin Ln, Collinsville, IL 62234For SaleMLS ID #26060378, Payton Blaylock, Real Broker, LLC. MARIS
- $300,0003 bd2 ba2.3k sqft16460 Old Jamestown Rd, Florissant, MO 63034For SaleMLS ID #26044938, Jessica B Berchtold, Narrative Real Estate. MARIS
- $179,9003 bd3 ba2.6k sqft1360 Nashua Dr, Florissant, MO 63033For SaleMLS ID #26042209, Donna I Irvin-Woods, BHHS Select Properties. MARIS
- $429,9003 bd4 ba2.1k sqft4051 McPherson Ave, Saint Louis, MO 63108For SaleMLS ID #26056648, Donna Marie Reese, Donna Marie Realty, LLC. MARIS
- $189,9003 bd3 ba2.1k sqft480 George St, Wood River, IL 62095For SaleMLS ID #26050929, Michael A Young, Elite Land & Auction Co, LLC. MARIS
- $489,0005 bd4 ba2.6k sqft6915 Gebhart Ln, Edwardsville, IL 62025For SaleMLS ID #26032740, Shawn Howland, H3 Capital Real Estate, Llc. MARIS
- $295,9003 bd3 ba2.5k sqft1700 Saint Denis St, Florissant, MO 63033For SaleMLS ID #26058323, Patrick A McLaughlin, Select Group Realty. MARIS
- $435,0005 bd5 ba3.4k sqft1145 Stonewolf Trl, Fairview Heights, IL 62208For SaleMLS ID #26025864, Linda R Frierdich, Century 21 Advantage. MARIS
- $240,0003 bd2 ba2.1k sqft3320 Harvard Pl, Granite City, IL 62040For SaleMLS ID #26059097, Toni Lucas, Worth Clark Realty. MARIS
- $274,5003 bd3 ba2.4k sqft3759 Hirondelle Ln, Florissant, MO 63034For SaleMLS ID #26054371, LaWanda Smith Burnette, Amber Realty & Investments Inc. MARIS
- $315,0004 bd4 ba2.5k sqft4647 Robbins Grove Dr, Florissant, MO 63034For SaleMLS ID #26022467, Denise Maxwell, RedKey Realty Leaders. MARIS
- $299,5003 bd2 ba2.2k sqft15000 Sinks Rd, Florissant, MO 63034For SaleMLS ID #26039608, Cynthia L Winkler, RE/MAX Platinum. MARIS
