This one has the space, versatility, and plenty of extras! Located on a desirable corner lot, this home offers a 2 car attached garage, additional carport with storage, two wood burning fireplaces perfect for cozy evenings and gathering with family and friends. The family room in the basement is perfect for movie nights, entertaining or simply relaxing. Bonus room off the foyer, ideal for a home office, study, craft room, or whatever fits your lifestyle! There's so much potential here.
Active under contract
Listed by: Dream Home Realty Centre Inc • Sherry Gilleland • 618-779-0990
$215,000
407 S 9th St, East Alton, IL 62024
4beds
2,117sqft
Single Family Residence
Built in 1940
0.32 Acres Lot
$229,100 Zestimate®
$102/sqft
$-- HOA
What's special
- 1 day
- 56
- 4
Zillow last checked:
Listing updated:
Listed by:
Sherry Gilleland 618-779-0990,
Dream Home Realty Centre Inc
Source: MARIS,MLS#: 26057233 Originating MLS: Southwestern Illinois Board of REALTORS
Originating MLS: Southwestern Illinois Board of REALTORSFacts & features
Interior
Bedrooms & bathrooms
- Bedrooms: 4
- Bathrooms: 2
- Full bathrooms: 2
- Main level bathrooms: 1
- Main level bedrooms: 1
Heating
- Forced Air
Cooling
- Central Air
Features
- Basement: Other
- Number of fireplaces: 2
- Fireplace features: Living Room, Other
Interior area
- Total structure area: 2,117
- Total interior livable area: 2,117 sqft
- Finished area above ground: 1,210
- Finished area below ground: 1,210
Property
Parking
- Total spaces: 3
- Parking features: Garage, Carport
- Garage spaces: 2
- Carport spaces: 1
- Covered spaces: 3
Features
- Levels: One
Lot
- Size: 0.32 Acres
- Features: Front Yard
Details
- Parcel number: 192082207202019
- Special conditions: Standard
Construction
Type & style
- Home type: SingleFamily
- Architectural style: Traditional
- Property subtype: Single Family Residence
Materials
- Other
Condition
- Year built: 1940
Utilities & green energy
- Electric: Ameren
- Sewer: Public Sewer
- Water: Public
Community & HOA
Community
- Subdivision: Woodland Hills Sub
HOA
- Has HOA: No
Location
- Region: East Alton
Financial & listing details
- Price per square foot: $102/sqft
- Tax assessed value: $146,610
- Annual tax amount: $2,833
- Date on market: 9/4/2026
- Listing terms: Cash,Conventional
Estimated market value
$229,100
$211,000 - $245,000
$1,796/mo
Price history
| Date | Event | Price |
|---|---|---|
| 6/23/2022 | Sold | $190,000$90/sqft |
Source: Public Record Report a problem | ||
Public tax history
| Year | Property taxes | Tax assessment |
|---|---|---|
| 2024 | $2,582 +9.3% | $48,870 +7.3% |
| 2023 | $2,364 +2.4% | $45,560 +8.3% |
| 2022 | $2,309 +6.3% | $42,050 +7.3% |
| 2021 | $2,171 +4% | $39,190 +3.8% |
| 2020 | $2,088 +2.5% | $37,750 +3.1% |
| 2019 | $2,037 | $36,620 +5.2% |
| 2018 | -- | $34,800 |
| 2017 | $1,931 +5.8% | $34,800 +2.4% |
| 2016 | $1,824 | $33,970 +1.1% |
| 2015 | $1,824 | $33,610 |
| 2014 | $1,824 | $33,610 -1.4% |
| 2013 | $1,824 | $34,090 -4.6% |
| 2012 | -- | $35,730 |
| 2011 | -- | $35,730 -12% |
| 2010 | -- | $40,580 +3.8% |
| 2009 | -- | $39,090 +11.9% |
| 2007 | -- | $34,930 +7.5% |
| 2005 | -- | $32,500 +9.8% |
| 2004 | $2,001 +0.6% | $29,610 +2.7% |
| 2003 | $1,988 -1.3% | $28,830 +3.8% |
| 2002 | $2,014 | $27,780 +5.2% |
| 2001 | -- | $26,410 +4.1% |
| 2000 | $1,220 | $25,360 |
Find assessor info on the county website
Monthly payment
Est. payment
Payment breakdown
Explore the cost of this home by adjusting the details. Changes won't be saved.Climate risks
Neighborhood: 62024
Nearby schools
Schools provided by the listing agent
- Elementary: East Alton Dist 13
- Middle: East Alton Dist 13
- High: East Alton/Wood River
Source: MARIS. This data may not be complete. We recommend contacting the local school district to confirm school assignments for this home.


Similar homes
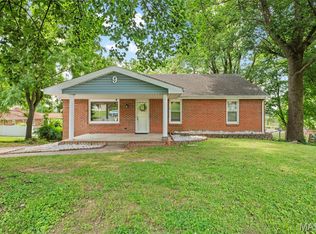
- $235,0004 bd2 ba1.1k sqft575 Hamilton Ave, Wood River, IL 62095For Sale
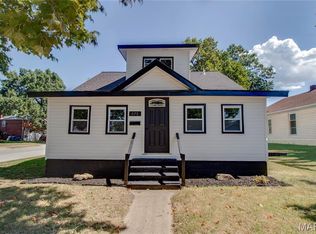
 MLS ID #26057429, Nate Billings, Tarrant and Harman Real Estate and Auction Co. MARIS
 - $220,0004 bd3 ba2.1k sqft5 Beatrice Ct, East Alton, IL 62024For Sale
 MLS ID #26052595, Toni Lucas, Worth Clark Realty. MARIS
 - $174,5002 bd1 ba1.3k sqft803 Amherst Dr, East Alton, IL 62024For Sale
 MLS ID #26054275, Julia Kennedy, Landmark Realty. MARIS
 - $185,0003 bd2 ba1.4k sqft222 Lindenwood Dr, East Alton, IL 62024For Sale
 MLS ID #26053529, Devin Outman, Landmark Realty. MARIS
 - $278,0003 bd3 ba2.4k sqft121 Rosewood Ln, East Alton, IL 62024For SaleMLS ID #26048171, Megan Ballesteros, Worth Clark Realty. MARIS
- $215,0003 bd3 ba1.4k sqft322 Washington Ave, East Alton, IL 62024For SaleMLS ID #26024865, Rachel Fuller, Tarrant and Harman Real Estate and Auction Co. MARIS
- $149,9004 bd3 ba1.4k sqft1309 9th St, Cottage Hills, IL 62018For SaleMLS ID #26057450, Scott Dodson, Market Pro Realty, Inc. MARIS
- $159,9003 bd2 ba2.2k sqft828 Willoway Ave, East Alton, IL 62024For SaleMLS ID #26039044, Bjaye J Greer, RE/MAX River Bend. MARIS
- $195,0003 bd2 ba1.9k sqft3620 Bloomer Dr, Alton, IL 62002For SaleMLS ID #26054421, Cheri D Horn, Landmark Realty. MARIS
- $192,0003 bd2 ba2.3k sqft134 Ash St, Wood River, IL 62095For SaleMLS ID #26042739, Lisa Barnhart, RE/MAX Alliance. MARIS
- $317,0004 bd3 ba2.8k sqft239 S 9th St, East Alton, IL 62024For SaleMLS ID #26027661, Lindsey West, Worth Clark Realty. MARIS
- $189,9003 bd3 ba2.1k sqft480 George St, Wood River, IL 62095For SaleMLS ID #26050929, Michael A Young, Elite Land & Auction Co, LLC. MARIS
- $164,9993 bd2 ba1.4k sqft302 Broadway, East Alton, IL 62024For SaleMLS ID #26053738, Lindsey West, Worth Clark Realty. MARIS
- $215,0005 bd2 ba1.8k sqft4810 Snow White Ter, Alton, IL 62002For SaleMLS ID #26055732, Laurie A Moore, RE/MAX Alliance. MARIS
- $250,0003 bd2 ba1.2k sqft1917 Liberty St, Alton, IL 62002For SaleMLS ID #26052770, Timothy Burgess, Worth Clark Realty. MARIS
- $225,6253 bd1 ba1.7k sqft427 Ruth Ave, Cottage Hills, IL 62018For SaleMLS ID #26033880, Drew Hartman, Tarrant and Harman Real Estate and Auction Co. MARIS
- $137,0003 bd2 ba1.3k sqft803 E Lorena Ave, Wood River, IL 62095For SaleMLS ID #26055957, Joni Stanley, RE/MAX Alliance. MARIS
- $230,0002 bd2 ba1.3k sqft139 Columbia Ave, Edwardsville, IL 62025For SaleMLS ID #26055729, Lisa A Davis, RE/MAX Alliance. MARIS
