Skip main navigation
Closed
  • $1,509,755

    24 Washington Cir, Lake Forest, IL 60045

    4beds
    3,050sqft
    Single Family Residence
    Built in 2022
    9,757.44 Square Feet Lot
    $1,659,200 Zestimate®
    $495/sqft
    $7,158 Estimated rent

    Home value

    $1,659,200

    $1.49M - $1.84M

    $7,158/mo

    Zestimate® history
    Loading
    Loading...

    Owner options

    List your home for rent

    $7,158/mo

    Rent Zestimate®

    Find your next renter with Zillow Rental Manager. Plus, with online applications, you can quickly screen prospective tenants – for free.

    Learn more

    $7,158/mo

    Rent Zestimate®

    Refinance and save

    $9,654/mo

    Est. payment

    Refinancing to a lower rate could help reduce your monthly payments and save thousands over the life of the loan.

    See today's rates

    $9,654/mo

    Est. payment

    Explore your selling options

    Work with a Zillow partner agent

    Leverage their expertise and Zillow's premium Showcase listings to get your home seen by more buyers.

    Get started

    List with your own agent

    Get your home in front of millions of buyers by listing it on Zillow.

    Learn how to do it

    Sell it yourself

    Take full control of how buyers see your home on Zillow by listing For Sale by Owner (FSBO).

    List your home

    What's special

    Oversized islandWalk-in pantrySpacious mudroomExpansive open floor planBright and airy kitchenCustom cabinetryInviting covered front porch
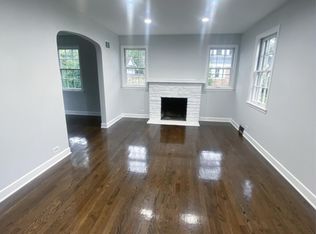
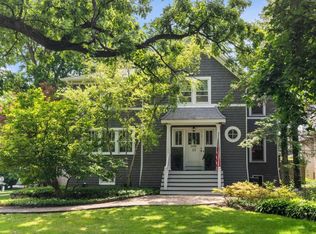
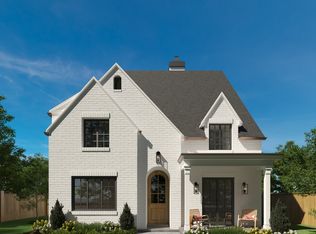
    **$10,000 FINISH CREDIT TO BUYERS IF UNDER CONTRACT BY JULY 12, 2024**Introducing a stunning proposed new construction home in the coveted Northmoor neighborhood in East Lake Forest! This elegant Cape Cod style home boasts 4 bedrooms, 3 and a half bathrooms, and a wealth of luxurious features that make it an ideal retreat for modern living. As you step inside, you'll be greeted by an expansive, open floor plan that fills the home with natural light. The bright and airy kitchen is a true centerpiece of the home and a chef's dream, complete with an oversized island, walk-in pantry, and butler's pantry for effortless entertaining. Throughout the home, you'll find wide plank Oak floors, custom cabinetry, and Calcatta Quartz countertops, creating a seamless blend of style and functionality. The main floor is thoughtfully designed including a spacious mudroom, office, and formal dining room, providing versatile spaces for both daily living and entertaining. Upstairs, the primary bedroom offers a true oasis with a spacious layout, dual vanities, and a luxurious walk-in shower. Each of the 4 bedrooms features walk-in closets with custom organizers, ensuring ample room for storage and organization for the whole family. The convenience of a second-floor laundry adds a modern touch to this timeless home. With a partially finished basement and the option to upgrade for additional finished space, this home offers endless potential for customization. The inviting covered front porch and detached 2-car garage add to the charm and functionality of this exceptional property. This property also offers the unique opportunity to select personalized finishes and selections, allowing you to make this home truly your own. The exterior features Hardie Board siding and Pella windows, combining durability and elegance for a lasting impression. Conveniently located within walking distance to the newly refinished South Park, downtown shops and restaurants, the coveted Lake Forest beach, walking trails and more, this home offers the perfect blend of luxury, comfort, and convenience. Floor plans are available upon request, so don't miss the opportunity to make this exquisite new construction home your own. **PLEASE NOTE, THIS HOME IS PROPOSED CONSTRUCTION NOT YET BUILT. THE PHOTOS ARE OF A RECENTLY COMPLETED HOME OF SIMILAR SIZE AND LAYOUT IN LAKE FOREST BY THIS BUILDER AND IS REPRESENTATIVE OF THE GENERAL FINISHES YOU COULD EXPECT.

    Zillow last checked:

    Listing updated:

    Listing courtesy of:

    Cory Green 847-416-0446,

    Compass

    Bought with:

    Jennifer Noone

    Berkshire Hathaway HomeServices Chicago

    Source: MRED as distributed by MLS GRID,MLS#: 12067450MLS Logo

    Facts & features

    Interior

    Bedrooms & bathrooms
    • Bedrooms: 4
    • Bathrooms: 4
    • Full bathrooms: 3
    • 1/2 bathrooms: 1
    Primary bedroom
    • Features: Flooring (Hardwood), Bathroom (Full)
    • Level: Second
    • Area: 266 Square Feet
    • Dimensions: 19X14
    Bedroom 2
    • Level: Second
    • Area: 144 Square Feet
    • Dimensions: 12X12
    Bedroom 3
    • Level: Second
    • Area: 144 Square Feet
    • Dimensions: 12X12
    Bedroom 4
    • Level: Second
    • Area: 132 Square Feet
    • Dimensions: 11X12
    Breakfast room
    • Features: Flooring (Hardwood)
    • Level: Main
    • Area: 108 Square Feet
    • Dimensions: 12X09
    Dining room
    • Features: Flooring (Hardwood)
    • Level: Main
    • Area: 180 Square Feet
    • Dimensions: 12X15
    Great room
    • Features: Flooring (Hardwood)
    • Level: Main
    • Area: 361 Square Feet
    • Dimensions: 19X19
    Kitchen
    • Features: Kitchen (Island), Flooring (Hardwood)
    • Level: Main
    • Area: 108 Square Feet
    • Dimensions: 12X09
    Laundry
    • Level: Second
    • Area: 48 Square Feet
    • Dimensions: 8X6
    Study
    • Features: Flooring (Hardwood)
    • Level: Main
    • Area: 120 Square Feet
    • Dimensions: 10X12
    Heating
    • Natural Gas, Forced Air
    Cooling
    • Central Air
    Features
    • Built-in Features, Walk-In Closet(s)
    • Flooring: Hardwood
    • Basement: Partially Finished,Full
    Interior area
    • Total structure area: 0
    • Total interior livable area: 3,050 sqft

    Property

    Parking
    • Total spaces: 2
    • Parking features: Asphalt, Yes, Garage Owned, Detached, Garage
    • Garage spaces: 2
    Accessibility
    • Accessibility features: No Disability Access
    Features
    • Stories: 2
    Lot
    • Size: 9,757 sqft
    • Dimensions: 50 X 195
    Details
    • Parcel number: 12334120110000
    • Special conditions: List Broker Must Accompany

    Construction

    Type & style
    • Home type: SingleFamily
    • Property subtype: Single Family Residence
    Materials
    • Cedar, Other
    • Roof: Asphalt
    Condition
    • New construction: No
    • Year built: 2022

    Utilities & green energy

    • Electric: Circuit Breakers, 200+ Amp Service
    • Sewer: Public Sewer
    • Water: Lake Michigan, Public

    Community & neighborhood

    Location
    • Region: Lake Forest

    HOA & financial

    HOA
    • Services included: None

    Other

    Other facts
    • Listing terms: Cash
    • Ownership: Fee Simple

    Price history

    DateEventPrice
    12/17/2025Sold$1,509,755+7.9%$495/sqft
    Source: MRED as distributed by MLS GRID #12067450 Report a problem
    5/21/2025Pending sale$1,399,000$459/sqft
    Source: MRED as distributed by MLS GRID #12067450 Report a problem
    5/16/2025Listing removed$1,399,000+382.4%$459/sqft
    Source: MRED as distributed by MLS GRID #12067450 Report a problem
    9/11/2024Sold$290,000-79.3%$95/sqft
    Source: Public Record Report a problem
    7/30/2024Contingent$1,399,000$459/sqft
    Source: MRED as distributed by MLS GRID #12067450 Report a problem
    6/20/2024Price change$1,399,000-6.7%$459/sqft
    Source: MRED as distributed by MLS GRID #12067450 Report a problem
    6/1/2024Listed for sale$1,499,000$491/sqft
    Source: MRED as distributed by MLS GRID #12067450 Report a problem
    7/26/2023Listing removed--
    Source: MRED as distributed by MLS GRID #11389988 Report a problem
    4/29/2022Listed for sale$1,499,000+328.3%$491/sqft
    Source: MRED as distributed by MLS GRID #11389988 Report a problem
    4/6/2022Listing removed--
    Source: Owner Report a problem
    1/6/2022Listed for sale$350,000-72%$115/sqft
    Source: Owner Report a problem
    8/30/2018Listing removed$1,249,000$410/sqft
    Source: Coldwell Banker Residential Brokerage - Lake Forest #09372672 Report a problem
    10/10/2015Listed for sale$1,249,000+327.7%$410/sqft
    Source: Coldwell Banker Residential Brokerage - Lake Forest #09059377 Report a problem
    5/14/2002Sold$292,000$96/sqft
    Source: Public Record Report a problem

    Public tax history

    YearProperty taxesTax assessment
    2024$6,898 +3.1%$119,720 +3.8%
    2023$6,692 +23.8%$115,348 +8.5%
    2022$5,406 +2.8%$106,331 +21.1%
    2021$5,259 +4.4%$87,802 +0.3%
    2020$5,039 +5.3%$87,526 +1.9%
    2019$4,787 -41%$85,919 -45.7%
    2018$8,115 $158,297 +1.7%
    2017$8,115 +5.3%$155,651 +5.1%
    2016$7,706 +33.1%$148,155 +6.2%
    2015$5,789 +1.2%$139,505 +35.3%
    2014$5,721 +2.1%$103,087 -0.9%
    2012$5,603 +8.8%$103,981 -28.2%
    2011$5,152 -16.4%$144,762 +3.1%
    2010$6,164 -0.1%$140,393 -19.9%
    2009$6,171 -10.9%$175,235 -2%
    2008$6,924 -0.4%$178,739 +2.8%
    2006$6,955 +1.6%$173,938
    2005$6,844 +23.5%--
    2004$5,540 +15.6%--
    2003$4,794 +7.6%--
    2002$4,454 +4.4%--
    2001$4,267 +1.6%$91,591 +5.6%
    2000$4,201 $86,734

    Find assessor info on the county website

    Neighborhood: 60045

    Nearby schools

    GreatSchools rating
    Schools provided by the listing agent
    • Elementary: Sheridan Elementary School
    • Middle: Deer Path Middle School
    • High: Lake Forest High School
    • District: 67

    Source: MRED as distributed by MLS GRID. This data may not be complete. We recommend contacting the local school district to confirm school assignments for this home.

    Get a cash offer in 3 minutes
    Find out how much your home could sell for in as little as 3 minutes with a no-obligation cash offer.
    Estimated market value
    $1,659,200
    Get a cash offer in 3 minutes
    Find out how much your home could sell for in as little as 3 minutes with a no-obligation cash offer.
    Estimated market value
    $1,659,200