Skip main navigation
Closed
  • $1,549,000

    30 Washington Cir, Lake Forest, IL 60045

    5beds
    3,828sqft
    Single Family Residence
    Built in 2025
    9,750 Square Feet Lot
    $1,630,900 Zestimate®
    $405/sqft
    $7,438 Estimated rent

    Home value

    $1,630,900

    $1.47M - $1.81M

    $7,438/mo

    Zestimate® history
    Loading
    Loading...

    Owner options

    List your home for rent

    $7,438/mo

    Rent Zestimate®

    Find your next renter with Zillow Rental Manager. Plus, with online applications, you can quickly screen prospective tenants – for free.

    Learn more

    $7,438/mo

    Rent Zestimate®

    Refinance and save

    $9,905/mo

    Est. payment

    Refinancing to a lower rate could help reduce your monthly payments and save thousands over the life of the loan.

    See today's rates

    $9,905/mo

    Est. payment

    Explore your selling options

    Work with a Zillow partner agent

    Leverage their expertise and Zillow's premium Showcase listings to get your home seen by more buyers.

    Get started

    List with your own agent

    Get your home in front of millions of buyers by listing it on Zillow.

    Learn how to do it

    Sell it yourself

    Take full control of how buyers see your home on Zillow by listing For Sale by Owner (FSBO).

    List your home

    What's special

    Fully finished basementMasonry facadeCustom landscapingOversized islandLarge entertainment spaceWalk-in pantrySpacious mudroom
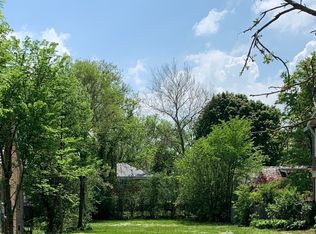
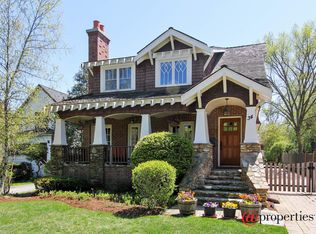
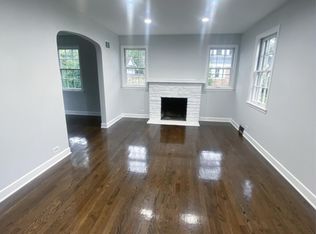
    Introducing a stunning proposed new construction home in the coveted Northmoor neighborhood in East Lake Forest! This elegant brick Cape Cod style home boasts 4 bedrooms, 3 and a half bathrooms, and a wealth of luxurious features that make it an ideal retreat for modern living. As you step inside, you'll be greeted by an expansive, open floor plan that fills the home with natural light. The bright and airy kitchen is a true centerpiece of the home and a chef's dream, complete with an oversized island, walk-in pantry, and butler's pantry for effortless entertaining. Throughout the home, you'll find wide plank Oak floors, custom cabinetry, and Calcatta Quartz countertops, creating a seamless blend of style and functionality. The main floor is thoughtfully designed including a spacious mudroom, office, and formal dining room, providing versatile spaces for both daily living and entertaining. Upstairs, the primary bedroom offers a true oasis with a spacious layout, dual vanities, and a luxurious walk-in shower. Each of the 4 bedrooms features walk-in closets with custom organizers, ensuring ample room for storage and organization for the whole family. The convenience of a second-floor laundry adds a modern touch to this timeless home. The fully finished basement offers lots of versatility with a large entertainment space, a bedroom, a full bathroom, and plenty of storage. The inviting covered front porch and detached 2-car garage add to the charm and functionality of this exceptional property. The exterior also features a masonry facade with Marvin windows, custom landscaping, and a large paver patio with a charming exterior brick fireplace for the ultimate outdoor entertainment space. This property also offers the unique opportunity to select personalized finishes and selections, allowing you to make this home truly your own. Conveniently located within walking distance to the newly refinished South Park, downtown shops and restaurants, the coveted Lake Forest beach, walking trails and more, this home offers the perfect blend of luxury, comfort, and convenience. Don't miss the opportunity to make this exquisite new construction home your own. **PLEASE NOTE, THIS HOME IS PROPOSED NEW CONSTRUCTION NOT YET BUILT. THE PHOTOS ARE DIGITAL REPRESENTATIONS OF WHAT THE HOME WILL LOOK LIKE WHEN COMPLETED

    Zillow last checked:

    Listing updated:

    Listing courtesy of:

    Cory Green 847-250-6391,

    Compass

    Bought with:

    Darrell Scott

    Compass

    Source: MRED as distributed by MLS GRID,MLS#: 12261210MLS Logo

    Facts & features

    Interior

    Bedrooms & bathrooms
    • Bedrooms: 5
    • Bathrooms: 5
    • Full bathrooms: 4
    • 1/2 bathrooms: 1
    Primary bedroom
    • Features: Bathroom (Full)
    • Level: Second
    • Area: 224 Square Feet
    • Dimensions: 16X14
    Bedroom 2
    • Level: Second
    • Area: 88 Square Feet
    • Dimensions: 11X8
    Bedroom 3
    • Level: Second
    • Area: 88 Square Feet
    • Dimensions: 11X8
    Bedroom 4
    • Level: Second
    • Area: 132 Square Feet
    • Dimensions: 11X12
    Bedroom 5
    • Level: Basement
    • Area: 132 Square Feet
    • Dimensions: 11X12
    Dining room
    • Level: Main
    • Area: 143 Square Feet
    • Dimensions: 13X11
    Great room
    • Level: Main
    • Area: 1 Square Feet
    • Dimensions: 1X1
    Kitchen
    • Level: Main
    • Area: 336 Square Feet
    • Dimensions: 21X16
    Mud room
    • Level: Main
    • Area: 1 Square Feet
    • Dimensions: 1X1
    Study
    • Level: Main
    • Area: 132 Square Feet
    • Dimensions: 11X12
    Heating
    • Natural Gas
    Cooling
    • Central Air
    Appliances
    • Laundry: Upper Level
    Features
    • Walk-In Closet(s)
    • Flooring: Hardwood
    • Basement: Finished,Full
    • Number of fireplaces: 1
    • Fireplace features: Masonry, Great Room
    Interior area
    • Total structure area: 3,828
    • Total interior livable area: 3,828 sqft
    • Finished area below ground: 1,282

    Property

    Parking
    • Total spaces: 2
    • Parking features: On Site, Detached, Garage
    • Garage spaces: 2
    Accessibility
    • Accessibility features: No Disability Access
    Features
    • Stories: 2
    Lot
    • Size: 9,750 sqft
    • Dimensions: 50 X 195
    Details
    • Parcel number: 12334120090000
    • Special conditions: None

    Construction

    Type & style
    • Home type: SingleFamily
    • Property subtype: Single Family Residence
    Materials
    • Brick, Other
    Condition
    • New Construction
    • New construction: Yes
    • Year built: 2025

    Utilities & green energy

    • Sewer: Public Sewer
    • Water: Public

    Community & neighborhood

    Location
    • Region: Lake Forest

    HOA & financial

    HOA
    • Services included: None

    Other

    Other facts
    • Listing terms: Conventional
    • Ownership: Fee Simple

    Price history

    DateEventPrice
    4/29/2025Sold$1,549,000$405/sqft
    Source: MRED as distributed by MLS GRID #12261210 Report a problem
    2/26/2025Contingent$1,549,000$405/sqft
    Source: MRED as distributed by MLS GRID #12261210 Report a problem
    2/17/2025Price change$1,549,000-1.9%$405/sqft
    Source: MRED as distributed by MLS GRID #12261210 Report a problem
    2/4/2025Listed for sale$1,579,000+311.2%$412/sqft
    Source: MRED as distributed by MLS GRID #12261210 Report a problem
    9/9/2021Listing removed--
    Source: MRED as distributed by MLS GRID #10497399 Report a problem
    8/5/2021Price change$384,000-3.8%$100/sqft
    Source: MRED as distributed by MLS GRID #10497399 Report a problem
    9/22/2020Price change$399,000-66.7%$104/sqft
    Source: Coldwell Banker Realty #10497399 Report a problem
    8/26/2020Price change$1,199,000+200.5%$313/sqft
    Source: MRED as distributed by MLS GRID #10497395 Report a problem
    5/27/2020Price change$399,000-66.7%$104/sqft
    Source: Coldwell Banker Realty #10497399 Report a problem
    8/26/2019Listed for sale$1,199,000-4%$313/sqft
    Source: Coldwell Banker Residential #10497399 Report a problem
    10/26/2018Listing removed$1,249,000$326/sqft
    Source: Coldwell Banker Residential Brokerage - Lake Forest #09377637 Report a problem
    10/29/2016Price change$1,249,000-1.6%$326/sqft
    Source: Coldwell Banker Residential Brokerage - Lake Forest #09377637 Report a problem
    10/10/2015Listed for sale$1,269,000+366.5%$332/sqft
    Source: Coldwell Banker Residential Brokerage - Lake Forest #09059372 Report a problem
    4/8/2014Listing removed$1,650
    Source: Coldwell Banker Residential Brokerage - Lake Forest #08533518 Report a problem
    2/11/2014Price change$1,650-10.8%
    Source: Coldwell Banker Residential Brokerage - Lake Forest #08533518 Report a problem
    10/14/2013Listed for rent$1,850
    Source: Griffith, Grant & Lackie Realtors® Report a problem
    11/17/2000Sold$272,000$71/sqft
    Source: Public Record Report a problem

    Public tax history

    YearProperty taxesTax assessment
    2023$6,226 +11.5%$112,680 +13.9%
    2022$5,584 +2.9%$98,926 +7%
    2021$5,429 -36%$92,475 +0.3%
    2020$8,481 +5.3%$92,184 -36.3%
    2019$8,058 -4.2%$144,604 -11.8%
    2018$8,409 $164,030 +1.7%
    2017$8,409 +5.3%$161,288 +5.1%
    2016$7,985 +52%$153,520 +6.2%
    2015$5,254 +1.2%$144,558 +54.5%
    2014$5,193 +2.1%$93,571 -0.9%
    2012$5,086 +8.8%$94,383 -35.1%
    2011$4,676 -13.8%$145,382 +17.6%
    2010$5,427 -0.1%$123,608 -22.2%
    2009$5,433 -13.5%$158,919 -2%
    2008$6,280 +7.5%$162,096 +2.8%
    2006$5,842 +8.8%$157,742
    2005$5,367 +16.1%--
    2004$4,621 -0.1%--
    2003$4,625 +9.6%--
    2002$4,220 +4.4%--
    2001$4,043 +6.1%$86,783 +5.6%
    2000$3,811 $82,181

    Find assessor info on the county website

    Neighborhood: 60045

    Nearby schools

    GreatSchools rating
    Schools provided by the listing agent
    • High: Lake Forest High School
    • District: 67

    Source: MRED as distributed by MLS GRID. This data may not be complete. We recommend contacting the local school district to confirm school assignments for this home.

    Get a cash offer in 3 minutes
    Find out how much your home could sell for in as little as 3 minutes with a no-obligation cash offer.
    Estimated market value
    $1,630,900
    Get a cash offer in 3 minutes
    Find out how much your home could sell for in as little as 3 minutes with a no-obligation cash offer.
    Estimated market value
    $1,630,900