WELCOME TO THE VILLAGES OF ABERDEEN! LIVE NOVEMBER 15!
Luxury Living at Its Finest! Pride of ownership shines throughout this immaculately maintained home!
3 spacious bedrooms & 3.5 bathrooms, Over 2,400 sq ft , Beautiful hardwood floors thru out, spacious open layout & oversized living room . Stunning eat-in kitchen stainless steel appliances, plenty of cabinet space, a dining area with Private balcony overlooking the woods off kitchen, Full finished basement with full bathroom, outdoor patio, Third-floor laundry room, 2-car garage plus a paver driveway with parking for 2 additional vehicles & a Community swimming pool
Conveniently located near major highways, Garden State Parkway, shopping & restaurants,
Immaculate ,spacious & move-in ready! Homes like this don't come often!! Full finished basement with full bathroom
Covered outdoor patio
Third-floor laundry room
2-car garage plus a paver driveway with parking for 2 additional vehicles
Community swimming pool
Conveniently located near major highways, the Garden State Parkway, shopping, restaurants, Bell Works, and Holmdel Park.
For sale
$749,900
24 White Oak Lane, Aberdeen, NJ 07747
3beds
2,406sqft
Condominium
Built in 2014
-- sqft lot
$-- Zestimate®
$312/sqft
$494/mo HOA
What's special
- 1 day
- 275
- 18
Zillow last checked:
Listing updated:
Listed by:
Lynn Schaller 732-216-1170,
EXP Realty
Source: MoreMLS,MLS#: 22635957
Facts & features
Interior
Bedrooms & bathrooms
- Bedrooms: 3
- Bathrooms: 4
- Full bathrooms: 3
- 1/2 bathrooms: 1
Heating
- Natural Gas, Forced Air, 2 Zoned Heat
Cooling
- Central Air, 2 Zoned AC
Features
- Ceilings - 9Ft+ 2nd Flr, Wet Bar, Eat-in Kitchen, Recessed Lighting
- Flooring: Ceramic Tile, Wood
- Basement: Ceilings - High,Finished,Heated,Walk-Out Access
Interior area
- Total structure area: 2,406
- Total interior livable area: 2,406 sqft
Property
Parking
- Total spaces: 2
- Parking features: Driveway, Oversized
- Attached garage spaces: 2
- Has uncovered spaces: Yes
Features
- Stories: 3
- Exterior features: Balcony
- Pool features: Community, In Ground
Lot
- Size: 871 Square Feet
- Features: Back to Woods
Details
- Parcel number: 01001140000000040000C0304
- Zoning description: Residential, Single Family, Condo
Construction
Type & style
- Home type: Condo
- Property subtype: Condominium
- Attached to another structure: Yes
Materials
- Roof: Timberline
Condition
- New construction: No
- Year built: 2014
Utilities & green energy
- Sewer: Public Sewer
Community & HOA
Community
- Senior community: Yes
- Subdivision: Vlgs@Aberdeen
HOA
- Has HOA: Yes
- Services included: Trash, Lawn Maintenance, Pool, Snow Removal
- HOA fee: $494 monthly
Location
- Region: Matawan
Financial & listing details
- Price per square foot: $312/sqft
- Tax assessed value: $651,000
- Annual tax amount: $11,293
- Date on market: 11/15/2026
- Inclusions: Washer, Central Vacuum, Dryer, Microwave, Stove, Refrigerator, Garage Door Opener
Estimated market value
Not available
Estimated sales range
Not available
Not available
Price history
| Date | Event | Price |
|---|---|---|
| 11/15/2026 | Listed for sale | $749,900$312/sqft |
Source: eXp Realty #22635957 Report a problem | ||
Public tax history
| Year | Property taxes | Tax assessment |
|---|---|---|
| 2022 | $11,913 -0.3% | $511,300 +10.1% |
| 2021 | $11,950 -2.9% | $464,600 -0.9% |
| 2020 | $12,306 +44.2% | $468,900 +1.4% |
| 2019 | $8,532 | $462,300 +8.4% |
| 2018 | $8,532 -19.8% | $426,400 +0.1% |
| 2017 | $10,640 +0.1% | $426,100 +5.4% |
| 2016 | $10,625 +2.4% | $404,100 -0.7% |
| 2015 | $10,374 +21.2% | $407,100 +0.4% |
| 2014 | $8,560 +24% | $405,400 +15.7% |
| 2013 | $6,906 | $350,400 |
Find assessor info on the county website
Monthly payment
Est. payment
Payment breakdown
Explore the cost of this home by adjusting the details. Changes won't be saved.Climate risks
Neighborhood: 07747
Nearby schools
Schools provided by the listing agent
- Elementary: Strathmore
- High: Matawan Reg
Source: MoreMLS. This data may not be complete. We recommend contacting the local school district to confirm school assignments for this home.
Similar homes
- $--4 bd3 ba2.4k sqft4288 County Road 516, Matawan, NJ 07747Auction
 Auction.com 2
- $719,9993 bd2 ba1.5k sqft61 Juniper Place, Matawan, NJ 07747For Sale
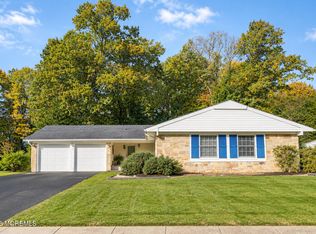
 MLS ID #22634544, Marissa Polo, Jason Mitchell Real Estate New Jersey. MoreMLS
- $739,0003 bd3 ba1.8k sqft48 Ayrmont Lane, Aberdeen, NJ 07747For Sale
 MLS ID #22634854, Patricia R Naparstek, Imperial Realty Properties. MoreMLS
- $599,5003 bd3 ba1.9k sqft44 Oak Knoll Drive, Matawan, NJ 07747For Sale
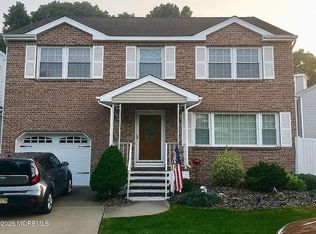 MLS ID #22636041, Melissa Federico, Berkshire Hathaway HomeServices Fox & Roach - Holmdel. MoreMLS
- $829,0004 bd3 ba2.6k sqft206 Morganville Rd, Matawan, NJ 07747For Sale
 MLS ID #2707750R, SUSAN MARCRIE. All Jersey MLS
- $649,9994 bd2 ba2.3k sqft4 June Place, Matawan, NJ 07747For SaleMLS ID #22622388, Chris Katz, Douglas Elliman of NJ LLC. MoreMLS
- $899,9004 bd2 ba1.8k sqft1 Lakeside Drive, Matawan, NJ 07747For SaleMLS ID #22635889, Donna Bruno, EXP Realty. MoreMLS
- $850,0004 bd3 ba2.2k sqft77 Ortley Ct, Matawan, NJ 07747For SaleMLS ID #2707782R, IVETTE CAMPO FUOCO. All Jersey MLS
- $780,0003 bd4 ba2k sqft47 Pemberton Dr, Matawan, NJ 07747For SaleMLS ID #2707391R, IVETTE CAMPO FUOCO. All Jersey MLS
- $689,0003 bd3 ba2k sqft524 Lloyd Rd, Matawan, NJ 07747For SaleMLS ID #2702828R, AZHAR JAVED. All Jersey MLS
- $697,0003 bd3 ba2.3k sqft8 Avalon Lane, Aberdeen, NJ 07747For SaleMLS ID #22630756, Judith Serhus, Diane Turton, Realtors-Wall. MoreMLS
- $499,9003 bd2 ba1.6k sqft604 Randall Way, Aberdeen, NJ 07747For SaleMLS ID #22629792, Diane Swiss, Diane Turton, Realtors-Rumson. MoreMLS
- $499,9003 bd2 ba1.8k sqft271 Gordon Rd, Matawan, NJ 07747For SaleMLS ID #2770927M, GENE KRUTYANSKY. All Jersey MLS
- $719,0004 bd3 ba1.7k sqft12 Ned Drive, Matawan, NJ 07747For SaleMLS ID #22630538, Alexandra Baio, Real Broker, LLC- Red Bank. MoreMLS
- $579,0003 bd3 ba1.6k sqft158 Euclid Avenue, Matawan, NJ 07747For SaleMLS ID #22635410, Gloria Zimmerman, Berkshire Hathaway HomeServices Fox & Roach - Holmdel. MoreMLS
- $750,0006 bd5 ba2.3k sqft16 Oregon Avenue, Hazlet, NJ 07730For SaleMLS ID #22635874, Christian Tibok, Fathom Realty NJ. MoreMLS
- $999,9994 bd3 ba2.8k sqft220 Lloyd Road, Aberdeen, NJ 07747For SaleMLS ID #22629569, Joseph Ciaglia, VRI Homes. MoreMLS
- $449,9003 bd3 ba1.2k sqft128 Dumbarton Hill Court, Aberdeen, NJ 07747For SaleMLS ID #22629236, Valerie Wechsler, NextHome The Real Estate Pros. MoreMLS
