Skip main navigation
Sold for $575,000
  • $575,000

    24 Winterbourne View, Tolland, CT 06084

    3beds
    2,757sqft
    Single Family Residence
    Built in 1997
    1.99 Acres Lot
    $672,100 Zestimate®
    $209/sqft
    $3,666 Estimated rent

    Home value

    $672,100

    $638,000 - $706,000

    $3,666/mo

    Zestimate® history
    Loading
    Loading...

    Owner options

    List your home for rent

    $3,666/mo

    Rent Zestimate®

    Find your next renter with Zillow Rental Manager. Plus, with online applications, you can quickly screen prospective tenants – for free.

    Learn more

    $3,666/mo

    Rent Zestimate®

    Refinance and save

    $4,049/mo

    Est. payment

    Refinancing to a lower rate could help reduce your monthly payments and save thousands over the life of the loan.

    See today's rates

    $4,049/mo

    Est. payment

    Explore your selling options

    Work with a Zillow partner agent

    Leverage their expertise and Zillow's premium Showcase listings to get your home seen by more buyers.

    Get started

    List with your own agent

    Get your home in front of millions of buyers by listing it on Zillow.

    Learn how to do it

    Sell it yourself

    Take full control of how buyers see your home on Zillow by listing For Sale by Owner (FSBO).

    List your home

    What's special

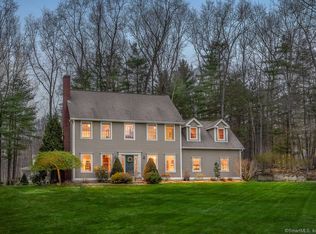
    Gorgeous custom built 8 room Contemporary Cape Cod home set on a large level 1.99 acre lot at the end of a quiet cul-de-sac street, in a desirable neighborhood setting! Home features a great open floor plan. Large 17x12 foyer, Gourmet fully applianced eat-in-kitchen with double oven, center island, Corian countertops, tile backsplash, bay window, and hardwood floor, opens to impressive living room/great room with cathedral ceiling, marble fireplace, and built-in bookshelves and cabinets. Bright and sunny family room/den with wall to wall carpeting overlooks beautiful back yard and leads to 29x6 covered porch. Large formal dining room with hardwood floor. First floor primary bedroom suite with 9x7 walk-in closet, and sliders to 19x6 covered porch. Luxurious full bath with walk-in shower, walk-in tub, vanity with double sink, and ceramic tile floor. 2 spacious bedrooms on the 2nd floor with wall to wall carpeting and 2 closets each. 2nd full bath on the 2nd floor with ceramic tile floor and shower/tub. Separate entrance expansive bonus room over the 2 car oversized garage with electric baseboard heat that would make a great private home office, exercise room, craft room, or art studio. 16x9 first floor laundry room. Central Air. Central Vac. 200 amp electrical service with Generac whole house generator. 2 330 gallon oil tanks in basement. New Therma-Flo hot water heater 2023. 16x10 Kloter farms storage shed. Convenient to I-84, Rt. 44, and UCONN. Great home for entertaining!

    Zillow last checked:

    Listing updated:

    Listed by:

    Joe Sciarra 860-573-3733,

    D.W. Fish Real Estate 860-871-1400

    Bought with:

    Kathleen Danais, RES.0776285

    Coldwell Banker Realty

    Source: Smart MLS,MLS#: 170620637MLS Logo

    Facts & features

    Interior

    Bedrooms & bathrooms
    • Bedrooms: 3
    • Bathrooms: 3
    • Full bathrooms: 2
    • 1/2 bathrooms: 1
    Primary bedroom
    • Features: Full Bath, Sliders, Walk-In Closet(s), Wall/Wall Carpet
    • Level: Main
    • Area: 224 Square Feet
    • Dimensions: 14 x 16
    Bedroom
    • Features: Wall/Wall Carpet
    • Level: Upper
    • Area: 168 Square Feet
    • Dimensions: 12 x 14
    Bedroom
    • Features: Wall/Wall Carpet
    • Level: Upper
    • Area: 156 Square Feet
    • Dimensions: 12 x 13
    Dining room
    • Features: Hardwood Floor
    • Level: Main
    • Area: 180 Square Feet
    • Dimensions: 12 x 15
    Family room
    • Features: Wall/Wall Carpet
    • Level: Main
    • Area: 180 Square Feet
    • Dimensions: 12 x 15
    Kitchen
    • Features: Bay/Bow Window, Kitchen Island, Hardwood Floor
    • Level: Main
    • Area: 252 Square Feet
    • Dimensions: 12 x 21
    Living room
    • Features: Cathedral Ceiling(s), Bookcases, Built-in Features, Fireplace, Wall/Wall Carpet
    • Level: Main
    • Area: 240 Square Feet
    • Dimensions: 15 x 16
    Office
    • Features: Ceiling Fan(s), Wall/Wall Carpet
    • Level: Upper
    • Area: 435 Square Feet
    • Dimensions: 15 x 29
    Heating
    • Forced Air, Oil
    Cooling
    • Central Air
    Appliances
    • Included: Gas Cooktop, Oven/Range, Microwave, Refrigerator, Dishwasher, Water Heater
    • Laundry: Main Level
    Features
    • Central Vacuum, Open Floorplan, Entrance Foyer
    • Windows: Thermopane Windows
    • Basement: Full
    • Attic: Access Via Hatch
    • Number of fireplaces: 1
    Interior area
    • Total structure area: 2,757
    • Total interior livable area: 2,757 sqft
    • Finished area above ground: 2,757

    Property

    Parking
    • Total spaces: 2
    • Parking features: Attached, Paved
    • Attached garage spaces: 2
    • Has uncovered spaces: Yes
    Features
    • Patio & porch: Wrap Around
    Lot
    • Size: 1.99 Acres
    • Features: Cul-De-Sac, Level, Wooded
    Details
    • Additional structures: Shed(s)
    • Parcel number: 1652431
    • Zoning: RDD
    • Other equipment: Generator

    Construction

    Type & style
    • Home type: SingleFamily
    • Architectural style: Cape Cod
    • Property subtype: Single Family Residence
    Materials
    • Clapboard, Wood Siding
    • Foundation: Concrete Perimeter
    • Roof: Shingle
    Condition
    • New construction: No
    • Year built: 1997

    Utilities & green energy

    • Sewer: Septic Tank
    • Water: Public
    Green energy
    • Energy efficient items: Windows

    Community & neighborhood

    Community
    • Community features: Basketball Court, Golf, Lake, Library, Medical Facilities, Park, Shopping/Mall
    Location
    • Region: Tolland

    Price history

    DateEventPrice
    3/16/2024Sold$575,000+4.6%$209/sqft
    Source: Smart MLS #170620637 Report a problem
    1/30/2024Listed for sale$549,900+37.5%$199/sqft
    Source: Smart MLS #170620637 Report a problem
    8/28/2019Sold$400,000-2.2%$145/sqft
    Source: Smart MLS #170193642 Report a problem
    6/5/2019Pending sale$409,000$148/sqft
    Source: Rockoff Realty #170193642 Report a problem
    5/10/2019Listed for sale$409,000+657.4%$148/sqft
    Source: Rockoff Realty #170193642 Report a problem
    5/20/1996Sold$54,000$20/sqft
    Source: Public Record Report a problem

    Public tax history

    YearProperty taxesTax assessment
    2025$12,097 +17.2%$444,900 +62.8%
    2024$10,323 +1.2%$273,300
    2023$10,202 +2.1%$273,300
    2022$9,997 -1.4%$273,300
    2021$10,142 +2.9%$273,300
    2020$9,852 -6.3%$273,300 -6.3%
    2019$10,516 +3%$291,700
    2018$10,210 +2.4%$291,700
    2017$9,973 $291,700
    2016$9,973 +2.5%$291,700
    2015$9,731 +8.6%$291,700 +1.1%
    2014$8,958 +2.8%$288,500
    2013$8,710 +0.7%$288,500
    2012$8,652 +0.9%$288,500
    2011$8,577 +2%$288,500
    2010$8,410 -4.3%$288,500 -3.2%
    2009$8,785 -0.1%$297,900
    2008$8,791 +3.9%$297,900
    2007$8,457 $297,900
    2006$8,457 +4.3%$297,900
    2005$8,109 +0.1%$297,900 +25%
    2003$8,098 +14.5%$238,400 +0%
    2001$7,075 $238,370

    Find assessor info on the county website

    Neighborhood: 06084

    Nearby schools

    GreatSchools rating
    Schools provided by the listing agent
    • Elementary: Birch Grove
    • Middle: Tolland
    • High: Tolland

    Source: Smart MLS. This data may not be complete. We recommend contacting the local school district to confirm school assignments for this home.

    Get pre-qualified for a loan
    At Zillow Home Loans, we can pre-qualify you in as little as 5 minutes with no impact to your credit score.

    An equal housing lender. NMLS #10287.

    Sell for more on Zillow
    Get a Zillow Showcase℠ listing at no additional cost and you could sell for .
    $672,100
    2% more
    +$13,442
    With Zillow Showcase(estimated)
    $685,542