Magnificently sited overlooking a storybook pond with sweeping long-range views across the rolling fields of Bonterra Farms, 24 Wisteria Drive is a truly exceptional estate offering timeless architecture, extraordinary craftsmanship, and an idyllic Dover setting. Designed by renowned architect Scott Fiorentino and masterfully built by local artisans, this Adirondack-inspired farmhouse reflects an uncompromising commitment to quality, with no detail overlooked in its design or construction. Perfectly positioned with coveted southeastern exposure, the property enjoys spectacular sunrises and sunsets while mature gardens and landscapes—carefully cultivated over nearly two decades—create a setting of rare beauty and privacy. The main residence encompasses 4,265 square feet of thoughtfully designed living space, featuring four-bedroom suites, formal dining and living rooms, an open-concept kitchen and family room, and a large bonus room above the over-sized 3-car garage. A welcoming sunroom captures panoramic views and natural light throughout the day. The home offers an additional 2,400 square feet of unfinished space, providing exceptional flexibility for future expansion. The +1200 square foot carriage house is a masterpiece in its own right. Conceived as a gardener’s dream, it includes a charming potting room that evokes a magical lifestyle centered around planting and cultivation. The main level also offers a fully finished, heated garage with custom tile flooring, extensive storage cabinetry, and a half bath. Above, a spectacular home office serves as the ultimate command center, richly appointed with handsome Douglas Fir trim and crafted to inspire both productivity and creativity. Ideally located less than one mile from the Cochecho Country Club and just minutes from historic downtown Dover’s shops, restaurants, and amenities, this extraordinary estate combines refined country living with unparalleled convenience.
Closed
Listed by: Duston Leddy Real Estate • Jamieson Duston
Bought with: Great Island Realty LLC
$3,995,000
24 WISTERIA Drive, Dover, NH 03820
4beds
4,990sqft
Single Family Residence
Built in 2007
1.1 Acres Lot
$3,996,100 Zestimate®
$801/sqft
$6,448 Estimated rent
Home value
$3,996,100
$3.76M - $4.24M
$6,448/mo
Zestimate® history
Owner options
List your home for rent
$6,448/mo
Rent Zestimate®
Find your next renter with Zillow Rental Manager. Plus, with online applications, you can quickly screen prospective tenants – for free.
$6,448/mo
Rent Zestimate®
Refinance and save
$22,616/mo
Est. payment
Refinancing to a lower rate could help reduce your monthly payments and save thousands over the life of the loan.
$22,616/mo
Est. payment
Explore your selling options
Work with a Zillow partner agent
Leverage their expertise and Zillow's premium Showcase listings to get your home seen by more buyers.
Get startedList with your own agent
Get your home in front of millions of buyers by listing it on Zillow.
Learn how to do itSell it yourself
Take full control of how buyers see your home on Zillow by listing For Sale by Owner (FSBO).
List your homeWhat's special
Charming potting roomSpectacular sunrises and sunsetsFour-bedroom suitesCoveted southeastern exposureExtensive storage cabinetry
Zillow last checked:
Listing updated:
Listed by:
Jamieson Duston,
Duston Leddy Real Estate Cell:603-365-5848
Bought with:
Janet Sylvester
Great Island Realty LLC
Margaret Pesce
Great Island Realty LLC
Source: PrimeMLS,MLS#: 5094330
Facts & features
Interior
Bedrooms & bathrooms
- Bedrooms: 4
- Bathrooms: 5
- Full bathrooms: 4
- 1/2 bathrooms: 1
Heating
- Propane, Oil, Electric
Cooling
- Central Air
Features
- Basement: Unfinished,Interior Entry
Interior area
- Total structure area: 7,368
- Total interior livable area: 4,990 sqft
- Finished area above ground: 4,990
- Finished area below ground: 0
Property
Parking
- Total spaces: 4
- Parking features: Paved, Attached, Detached
- Garage spaces: 4
Features
- Levels: Two
- Stories: 2
- Patio & porch: Patio, Enclosed Porch, Screened Porch, Heated Porch
- Exterior features: Garden, Built in Gas Grill
- Has view: Yes
- View description: Water
- Has water view: Yes
- Water view: Water
- Waterfront features: Pond
- Body of water: Fresh Creek
- Frontage length: Water frontage: 143,Road frontage: 270
Lot
- Size: 1.1 Acres
- Features: Agricultural, Country Setting, Field/Pasture, Landscaped, Wooded, Near Country Club, Near Golf Course, Neighborhood
Details
- Additional structures: Outbuilding
- Parcel number: DOVRMN0008BL3002
- Zoning description: R-40
- Other equipment: Radon Mitigation, Standby Generator
Construction
Type & style
- Home type: SingleFamily
- Architectural style: Adirondack
- Property subtype: Single Family Residence
Materials
- Wood Siding
- Foundation: Concrete
- Roof: Architectural Shingle
Condition
- New construction: No
- Year built: 2007
Utilities & green energy
- Electric: 200+ Amp Service, Circuit Breakers, Generator, Underground
- Sewer: 1500+ Gallon, Leach Field, Private Sewer
- Utilities for property: Cable
Community & HOA
Community
- Security: Security System
- Subdivision: The Narrows at Tidewater Farms
HOA
- Has HOA: Yes
- Services included: Electricity, Maintenance Grounds, HOA Fee
- Additional fee info: Fee: $391
Location
- Region: Dover
Financial & listing details
- Price per square foot: $801/sqft
- Tax assessed value: $1,732,400
- Annual tax amount: $34,094
- Date on market: 6/12/2026
- Road surface type: Paved
Price history
| Date | Event | Price |
|---|---|---|
| 7/17/2026 | Sold | $3,995,000$801/sqft |
Source:  PrimeMLS #5094330 Report a problem PrimeMLS #5094330 Report a problem | ||
| 6/22/2026 | Pending sale | $3,995,000$801/sqft |
Source: PrimeMLS #5094330 Report a problem | ||
| 6/12/2026 | Listed for sale | $3,995,000+185.4%$801/sqft |
Source: PrimeMLS #5094330 Report a problem | ||
| 7/23/2007 | Sold | $1,400,000$281/sqft |
Source: Public Record Report a problem | ||
Public tax history
| Year | Property taxes | Tax assessment |
|---|---|---|
| 2024 | $31,478 +11.3% | $1,732,400 +14.6% |
| 2023 | $28,274 +3.8% | $1,512,000 +10.1% |
| 2022 | $27,242 -1.9% | $1,373,100 +7.3% |
| 2021 | $27,776 +3.6% | $1,280,000 +18.6% |
| 2020 | $26,818 -0.7% | $1,079,200 +0.6% |
| 2019 | $27,011 +1.4% | $1,072,300 +0.3% |
| 2018 | $26,630 +2.5% | $1,068,600 +6.4% |
| 2017 | $25,976 +7.8% | $1,004,100 +9.5% |
| 2016 | $24,097 +1.8% | $916,600 +3% |
| 2015 | $23,675 +2.3% | $889,700 -3.4% |
| 2011 | $23,133 +10.8% | $920,900 +4.8% |
| 2010 | $20,869 +5.3% | $878,700 -6.4% |
| 2008 | $19,815 | $939,100 |
Find assessor info on the county website
Neighborhood: 03820
Nearby homes
- $1,850,0004 bd5 ba5k sqft38 Wisteria Dr, Dover, NH 03820Sold
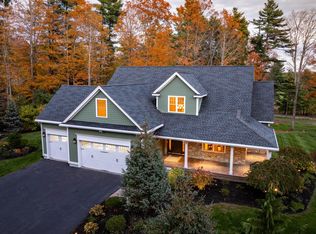
- $1,189,6003 bd3 ba2.3k sqft46 Childs Drive Aka LOT 16, Dover, NH 03820Off Market
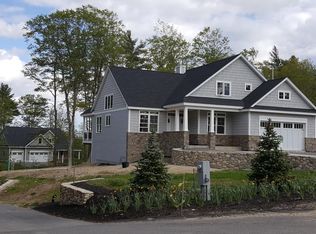
- $1,433,6003 bd4 ba3.2k sqft18 Wisteria Dr, Dover, NH 03820Off Market
- $1,480,2004 bd5 ba4.8k sqft56 Childs Dr., Dover, NH 03820Off Market
- $1,601,3003 bd2 ba3.3k sqft16 Winterberry Dr, Dover, NH 03820Off Market
- $1,463,6003 bd2 ba2.9k sqft11 Winterberry Dr, Dover, NH 03820Off Market
- $1,475,2003 bd2 ba2.6k sqft32 Childs Dr, Dover, NH 03820Off Market
- $1,672,5004 bd4 ba3.2k sqft44 Wisteria Dr, Dover, NH 03820Off Market
Nearby schools
GreatSchools rating
- 7/10Frances G. Hopkins Elementary School at Horne StreetGrades: K-4Distance: 2.2 mi
- 6/10Dover Middle SchoolGrades: 5-8Distance: 2.3 mi
- NADover Senior High SchoolGrades: 9-12Distance: 2.5 mi
Schools provided by the listing agent
- Elementary: Horne Street School
- Middle: Dover Middle School
- High: Dover High School
- District: Dover School District SAU #11
Source: PrimeMLS. This data may not be complete. We recommend contacting the local school district to confirm school assignments for this home.
Get a cash offer in 3 minutes
Find out how much your home could sell for in as little as 3 minutes with a no-obligation cash offer.
Estimated market value
$3,996,100
Get a cash offer in 3 minutes
Find out how much your home could sell for in as little as 3 minutes with a no-obligation cash offer.
Estimated market value
$3,996,100
- New Hampshire
- Strafford County
- Dover
- 03820
- 24 WISTERIA Drive
Nearby cities
Nearby zip codes
Other Dover Topics
