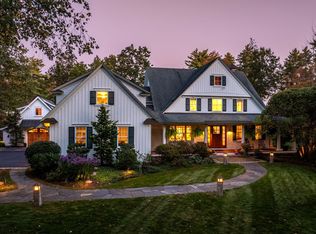
Prominently set in one of Dover’s premier neighborhoods, this stunning 4 bedroom, 4.5-bath, 5,000+ sq. ft. stone and cedar home offers the perfect blend of quality craftsmanship, modern efficiency, and a prime location! The open-concept floor plan centers around a designer kitchen featuring custom cabinetry, granite countertops, stainless steel appliances, a walk-in pantry, wet bar, and an inviting dining area with sweeping views over the rolling fields and paddocks of Bonterra Farms! The impressive two-story great room offers a gas fireplace and opens to a covered rear porch—ideal for relaxing or entertaining. A formal dining room with tray ceiling and detailed millwork provides an elegant setting for gatherings. The first-floor primary suite captures long-range pastoral views and offers access to the covered porch, dual walk-in closets with custom California-style systems, and a luxurious spa bath with separate vanities, soaking tub, and tiled walk-in shower. Upstairs, a second primary suite, two additional bedrooms, and finished executive office space provide flexible living options. The walkout lower level is beautifully finished, featuring a rec room, gym, theater, wine cellar and a ¾ bath. Additional highlights include a 3-car heated garage, geothermal heating and cooling, 40kw sequential generators, irrigation system, and deeded river access! Minutes from the Cochecho Country Club and downtown Dover, 10 minutes to I-95 & Portsmouth!
Closed
Listed by: Duston Leddy Real Estate • Jamieson Duston
Bought with: Tate & Foss Sotheby's International Rlty
$1,850,000
38 WISTERIA Drive, Dover, NH 03820
4beds
5,043sqft
Single Family Residence
Built in 2012
1.24 Acres Lot
$1,860,900 Zestimate®
$367/sqft
$6,714 Estimated rent
Home value
$1,860,900
Estimated sales range
Not available
$6,714/mo
Zestimate® history
Owner options
List your home for rent
$6,714/mo
Rent Zestimate®
Find your next renter with Zillow Rental Manager. Plus, with online applications, you can quickly screen prospective tenants – for free.
$6,714/mo
Rent Zestimate®
Refinance and save
$10,473/mo
Est. payment
Refinancing to a lower rate could help reduce your monthly payments and save thousands over the life of the loan.
$10,473/mo
Est. payment
Explore your selling options
Work with a Zillow partner agent
Leverage their expertise and Zillow's premium Showcase listings to get your home seen by more buyers.
Get startedList with your own agent
Get your home in front of millions of buyers by listing it on Zillow.
Learn how to do itSell it yourself
Take full control of how buyers see your home on Zillow by listing For Sale by Owner (FSBO).
List your homeWhat's special
Long-range pastoral viewsGas fireplaceLuxurious spa bathFormal dining roomTray ceilingCovered rear porchStainless steel appliances
Zillow last checked:
Listing updated:
Listed by:
Jamieson Duston,
Duston Leddy Real Estate Cell:603-365-5848
Bought with:
Maggie Barrett Campbell
Tate & Foss Sotheby's International Rlty
Source: PrimeMLS,MLS#: 5066929
Facts & features
Interior
Bedrooms & bathrooms
- Bedrooms: 4
- Bathrooms: 5
- Full bathrooms: 2
- 3/4 bathrooms: 2
- 1/2 bathrooms: 1
Heating
- Geothermal
Cooling
- Central Air
Appliances
- Included: Dishwasher, Dryer, Gas Range, Refrigerator, Washer, Water Heater
- Laundry: 1st Floor Laundry
Features
- Bar, Ceiling Fan(s), Dining Area, Kitchen Island, Kitchen/Dining, Kitchen/Living, Primary BR w/ BA, Natural Light, Soaking Tub, Wired for Sound, Vaulted Ceiling(s), Walk-In Closet(s), Wet Bar, Programmable Thermostat, Smart Thermostat
- Flooring: Carpet, Hardwood, Other, Tile
- Doors: ENERGY STAR Qualified Doors
- Windows: Blinds, Drapes, Window Treatments, Screens, Double Pane Windows, ENERGY STAR Qualified Windows, Low Emissivity Windows
- Basement: Climate Controlled,Finished,Full,Walkout,Walk-Out Access
- Number of fireplaces: 1
- Fireplace features: Gas, 1 Fireplace
Interior area
- Total structure area: 5,353
- Total interior livable area: 5,043 sqft
- Finished area above ground: 3,510
- Finished area below ground: 1,533
Property
Parking
- Total spaces: 3
- Parking features: Paved, Heated Garage, Driveway, Garage, Attached
- Garage spaces: 3
- Has uncovered spaces: Yes
Accessibility
- Accessibility features: 1st Floor 1/2 Bathroom, 1st Floor Full Bathroom, Bathroom w/Tub, Hard Surface Flooring, Kitchen w/5 Ft. Diameter, Paved Parking, 1st Floor Laundry
Features
- Levels: One,Walkout Lower Level
- Stories: 1
- Patio & porch: Patio, Porch, Covered Porch
- Exterior features: Deck, Garden, ROW to Water
- Has spa: Yes
- Spa features: Heated
- Body of water: Cocheco River
- Frontage length: Road frontage: 200
Lot
- Size: 1.24 Acres
- Features: Wooded
Details
- Parcel number: DOVRMN0008BL3003
- Zoning description: R-40
- Other equipment: Standby Generator
Construction
Type & style
- Home type: SingleFamily
- Architectural style: Colonial,Modern Architecture
- Property subtype: Single Family Residence
Materials
- Foam Insulation, Wood Frame, Cedar Exterior, Combination Exterior, Shake Siding, Stone Exterior, Wood Siding, Spray Foam Insulation
- Foundation: Poured Concrete
- Roof: Architectural Shingle
Condition
- New construction: No
- Year built: 2012
Utilities & green energy
- Electric: 200+ Amp Service, Circuit Breakers, Generator, Underground
- Sewer: 1250 Gallon
- Utilities for property: Cable, Propane, Underground Gas, Telephone at Site, Underground Utilities
Community & HOA
Community
- Security: Security, Security System, Hardwired Smoke Detector
HOA
- Has HOA: Yes
- Amenities included: Common Acreage
- Services included: HOA Fee
- Additional fee info: Fee: $300
Location
- Region: Dover
Financial & listing details
- Price per square foot: $367/sqft
- Tax assessed value: $1,397,700
- Annual tax amount: $25,396
- Date on market: 10/23/2025
- Road surface type: Paved
Price history
| Date | Event | Price |
|---|---|---|
| 5/18/2026 | Sold | $1,850,000-3.9%$367/sqft |
Source:  PrimeMLS #5066929 Report a problem PrimeMLS #5066929 Report a problem | ||
| 4/9/2026 | Pending sale | $1,925,000$382/sqft |
Source: PrimeMLS #5066929 Report a problem | ||
| 10/23/2025 | Listed for sale | $1,925,000+42.6%$382/sqft |
Source: PrimeMLS #5066929 Report a problem | ||
| 7/14/2023 | Sold | $1,350,000-5.3%$268/sqft |
Source: PrimeMLS #4961523 Report a problem | ||
| 10/17/2022 | Listing removed | -- |
Source: PrimeMLS #4909020 Report a problem | ||
| 7/5/2022 | Price change | $1,425,000-4.7%$283/sqft |
Source: PrimeMLS #4909020 Report a problem | ||
| 5/10/2022 | Listed for sale | $1,495,000+54.1%$296/sqft |
Source: PrimeMLS #4909020 Report a problem | ||
| 6/18/2020 | Listing removed | $969,900$192/sqft |
Source: Coldwell Banker - Peggy Carter Team #4804452 Report a problem | ||
| 6/4/2020 | Listing removed | $4,800$1/sqft |
Source: Keller Williams Coastal Realty #4803705 Report a problem | ||
| 5/14/2020 | Listed for rent | $4,800$1/sqft |
Source: Keller Williams Coastal Realty #4803705 Report a problem | ||
| 5/9/2020 | Price change | $969,900-0.5%$192/sqft |
Source: Coldwell Banker PEGGY CARTER TEAM #4767385 Report a problem | ||
| 3/6/2020 | Price change | $975,000-2%$193/sqft |
Source: Coldwell Banker PEGGY CARTER TEAM #4767385 Report a problem | ||
| 7/27/2019 | Listed for sale | $995,000+2.1%$197/sqft |
Source: Coldwell Banker - Peggy Carter Team #4767385 Report a problem | ||
| 11/27/2018 | Sold | $975,000+32.7%$193/sqft |
Source: PrimeMLS #4728833 Report a problem | ||
| 3/28/2014 | Sold | $735,000$146/sqft |
Source: Public Record Report a problem | ||
Public tax history
| Year | Property taxes | Tax assessment |
|---|---|---|
| 2024 | $25,396 +10.7% | $1,397,700 +13.9% |
| 2023 | $22,941 +5.7% | $1,226,800 +12.1% |
| 2022 | $21,705 -1.6% | $1,094,000 +7.7% |
| 2021 | $22,049 +2.6% | $1,016,100 +17.5% |
| 2020 | $21,485 -0.5% | $864,600 +0.9% |
| 2019 | $21,588 +7% | $857,000 +5.9% |
| 2018 | $20,168 +3.7% | $809,300 +7.7% |
| 2017 | $19,441 +4.5% | $751,500 +6.2% |
| 2016 | $18,600 +2% | $707,500 +3.3% |
| 2015 | $18,228 +203.3% | $685,000 +186.4% |
| 2011 | $6,009 +5.8% | $239,200 |
| 2010 | $5,681 -11.1% | $239,200 -21.1% |
| 2008 | $6,393 | $303,000 |
Find assessor info on the county website
Neighborhood: 03820
Nearby homes
- $1,708,0004 bd4 ba3.2k sqft44 Wisteria Dr, Dover, NH 03820Off Market
- $3,995,0004 bd5 ba4.9k sqft24 Wisteria Dr, Dover, NH 03820Sold
- $1,442,8004 bd5 ba4.8k sqft56 Childs Dr., Dover, NH 03820Off Market
- $1,733,0004 bd4 ba3.4k sqft45 Wisteria Dr, Dover, NH 03820Sold
- $1,100,0003 bd3 ba3k sqft52 Childs Dr, Dover, NH 03820Sold
- $1,189,6003 bd3 ba2.3k sqft46 Childs Drive Aka LOT 16, Dover, NH 03820Off Market
- $1,879,8004 bd2 ba3k sqft58 Childs Dr, Dover, NH 03820Off Market
- $1,275,0003 bd3 ba3.4k sqft51 Childs Dr, Dover, NH 03820Sold
Nearby schools
GreatSchools rating
- 7/10Frances G. Hopkins Elementary School at Horne StreetGrades: K-4Distance: 2.2 mi
- 6/10Dover Middle SchoolGrades: 5-8Distance: 2.3 mi
- NADover Senior High SchoolGrades: 9-12Distance: 2.4 mi
Schools provided by the listing agent
- District: Dover
Source: PrimeMLS. This data may not be complete. We recommend contacting the local school district to confirm school assignments for this home.
Get a cash offer in 3 minutes
Find out how much your home could sell for in as little as 3 minutes with a no-obligation cash offer.
Estimated market value
$1,860,900
Get a cash offer in 3 minutes
Find out how much your home could sell for in as little as 3 minutes with a no-obligation cash offer.
Estimated market value
$1,860,900
- New Hampshire
- Strafford County
- Dover
- 03820
- 38 WISTERIA Drive
Nearby cities
Nearby zip codes
Other Dover Topics
