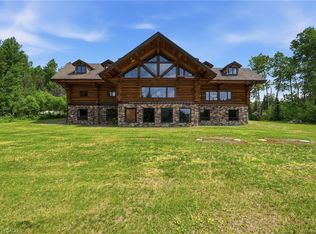
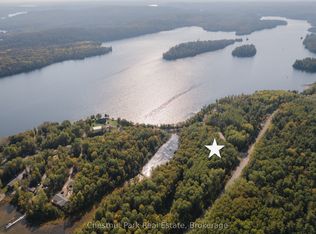
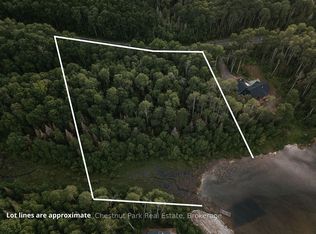
Temagami Power of Sale. Custom-built white pine log retreat on 2.25-acre waterfront lot on Kanichee Lake, approx. 10,000 sq. ft. with 9 beds & 6 baths. Bright main level with chef's kitchen, dining area, spacious living room, 5 bedrooms & 3 baths. Upper level features vaulted ceilings, 4 bedrooms, loft, den, 3 baths & balcony with lake views. Partially finished walk-out basement (3,000+ sq. ft.) with rec rooms & laundry. Direct access to trails, boating & fishing with connection to Net Lake. Ideal for large families or retreat use. Short drive to Hwy 11, parks & amenities.
For sale
C$1,150,000
240/250 Kanichee Mine Rd, Temagami, ON P0H 2H0
9beds
5baths
Single Family Residence
Built in ----
2 Square Feet Lot
$-- Zestimate®
C$--/sqft
C$-- HOA
What's special
Bright main levelDining areaBalcony with lake viewsRec roomsConnection to net lake
- 2 days |
- 14 |
- 1 |
Zillow last checked:
Listing updated:
Listed by:
CMI REAL ESTATE INC.
Source: TRREB,MLS®#: X13540644 Originating MLS®#: Toronto Regional Real Estate Board
Originating MLS®#: Toronto Regional Real Estate BoardFacts & features
Interior
Bedrooms & bathrooms
- Bedrooms: 9
- Bathrooms: 5
Primary bedroom
- Level: Second
- Dimensions: 10.11 x 4.44
Bedroom
- Description: Measurements are estimated
- Level: Main
- Dimensions: 3.2 x 2.97
Bedroom
- Description: Measurements are estimated
- Level: Main
- Dimensions: 3.3 x 2.97
Bedroom
- Description: Measurements are estimated
- Level: Main
- Dimensions: 4.24 x 3.48
Bedroom
- Description: Measurements are estimated
- Level: Main
- Dimensions: 4.39 x 2.49
Bedroom
- Description: Measurements are estimated
- Level: Second
- Dimensions: 5.05 x 3.3
Bedroom
- Description: Measurements are estimated
- Level: Second
- Dimensions: 3.94 x 3.3
Bedroom
- Description: Measurements are estimated
- Level: Main
- Dimensions: 4.24 x 3.12
Bedroom
- Level: Second
- Dimensions: 3.23 x 3.3
Bathroom
- Description: Measurements are estimated
- Level: Second
- Dimensions: 3.71 x 2.08
Bathroom
- Level: Main
- Dimensions: 1.6 x 1.68
Bathroom
- Level: Main
- Dimensions: 3.4 x 2.97
Bathroom
- Level: Second
- Dimensions: 1.55 x 1.12
Bathroom
- Level: Main
- Dimensions: 1.02 x 1.75
Dining room
- Description: Measurements are estimated
- Level: Main
- Dimensions: 8.48 x 3.05
Family room
- Level: Basement
- Dimensions: 8.48 x 6.71
Kitchen
- Description: Measurements are estimated
- Level: Main
- Dimensions: 8.48 x 3.66
Laundry
- Level: Basement
- Dimensions: 7.29 x 2.74
Living room
- Description: Measurements are estimated
- Level: Main
- Dimensions: 10.08 x 7.16
Office
- Description: Measurements are estimated
- Level: Second
- Dimensions: 2.39 x 4.9
Other
- Level: Basement
- Dimensions: 4.29 x 2.97
Other
- Level: Basement
- Dimensions: 8.89 x 6.71
Other
- Level: Second
- Dimensions: 4.8 x 1.24
Other
- Level: Second
- Dimensions: 2.29 x 2.64
Recreation
- Level: Basement
- Dimensions: 10.26 x 8.38
Other
- Description: Measurements are estimated
- Level: Second
- Dimensions: 2.16 x 1.63
Utility room
- Level: Basement
- Dimensions: 5.72 x 4.57
Heating
- Forced Air, Propane
Cooling
- None
Features
- None
- Basement: Walk-Out Access,Partially Finished
- Has fireplace: No
Interior area
- Living area range: 5000 + null
Video & virtual tour
Property
Parking
- Total spaces: 10
- Parking features: Front Yard Parking, Private Double
Features
- Stories: 2
- Exterior features: Private Dock
- Pool features: None
- Water view: Direct
- On waterfront: Yes
- Waterfront features: Boat Launch, Dock, Other, Direct, Lake
- Body of water: Kanichee Lake
Lot
- Size: 2 Square Feet
- Features: Irregular Lot
Details
- Parcel number: 490050011
Construction
Type & style
- Home type: SingleFamily
- Property subtype: Single Family Residence
- Attached to another structure: Yes
Materials
- Other, Brick
- Foundation: Concrete Block
- Roof: Asphalt Shingle
Utilities & green energy
- Sewer: Septic
- Water: Drilled Well
Community & HOA
Location
- Region: Temagami
Financial & listing details
- Annual tax amount: C$11,600
- Date on market: 7/8/2026
CMI REAL ESTATE INC.
CMI REAL ESTATE INC.
By pressing Contact Agent, you agree that the real estate professional identified above may call/text you about your search, which may involve use of automated means and pre-recorded/artificial voices. You don't need to consent as a condition of buying any property, goods, or services. Message/data rates may apply. You also agree to our Terms of Use. Zillow does not endorse any real estate professionals. We may share information about your recent and future site activity with your agent to help them understand what you're looking for in a home.
Price history
Price history is unavailable.
Public tax history
Tax history is unavailable.
Climate risks
Neighborhood: P0H
Nearby schools
GreatSchools rating
No schools nearby
We couldn't find any schools near this home.
- C$275,0003 bd2 ba-- sqft7408 State Highway 11 N, Temagami, ON P0H2H0For Sale

- C$1,150,0003 bd-- ba4.7k sqft250 Kanichee Mine Rd, Temagami, ON P0H2H0For Sale
- C$239,9007.22 Square Feet445 Fox Run, Temagami, ON P0H2H0Lot/Land
- C$339,0003.28 Square Feet447 Fox Run, Temagami, ON P0H2H0Lot/Land
- C$615,0003 bd1 ba-- sqft6454&6450 State Highway 11 #N, Temagami, ON P0H2H0For Sale
- C$399,9003 bd1 ba-- sqft10385 Rabbit Ln, Temagami, ON P0H2H0For Sale
- C$325,0004 bd2 ba-- sqft102 Galena St, Cobalt, ON P0J1C0For Sale
- C$--3 bd1 ba-- sqft21 Prospect Ave, Cobalt, ON P0J1C0Off Market
- Ontario
- Nipissing District
- Temagami
- P0H 2H0
- 240/250 Kanichee Mine Rd
Nearby cities
Nearby zip codes
Other Temagami Topics
