Skip main navigation
Sold for $910,000
  • $910,000

    240-46 Oak Park Drive #37a, Little Neck, NY 11362

    3beds
    1,576sqft
    Condominium, Residential
    Built in 1995
    -- sqft lot
    $915,000 Zestimate®
    $577/sqft
    $4,624 Estimated rent

    Home value

    $915,000

    $833,000 - $1.01M

    $4,624/mo

    Zestimate® history
    Loading
    Loading...

    Owner options

    List your home for rent

    $4,624/mo

    Rent Zestimate®

    Find your next renter with Zillow Rental Manager. Plus, with online applications, you can quickly screen prospective tenants – for free.

    Learn more

    $4,624/mo

    Rent Zestimate®

    Refinance and save

    $6,103/mo

    Est. payment

    Refinancing to a lower rate could help reduce your monthly payments and save thousands over the life of the loan.

    See today's rates

    $6,103/mo

    Est. payment

    Explore your selling options

    Work with a Zillow partner agent

    Leverage their expertise and Zillow's premium Showcase listings to get your home seen by more buyers.

    Get started

    List with your own agent

    Get your home in front of millions of buyers by listing it on Zillow.

    Learn how to do it

    Sell it yourself

    Take full control of how buyers see your home on Zillow by listing For Sale by Owner (FSBO).

    List your home

    What's special

    Fully heated floor
    Welcome to 240-46A Oak Park Drive, a spacious and meticulously maintained residence in the highly sought-after gated community of Oak Park at Douglaston. This versatile home offers 3 bedrooms and 3 full bathrooms, with the potential to accommodate a 4-bedroom configuration to suit a variety of living needs. The main level features a fully heated floor, providing a comfortable and flexible layout ideal for bedrooms, a home office, or guest accommodations. Abundant natural light enhances the living and dining areas, creating a warm and inviting atmosphere throughout. The lower level offers an expansive space along with a 1.5-car garage, presenting an excellent opportunity for customization—whether as an additional bedroom, recreation area, or private workspace. The residence encompasses approximately 1,620 square feet of interior living space, offering both functionality and comfort. Set within a beautifully landscaped, 24-hour gated community, residents enjoy a peaceful environment with convenient access to transportation, shopping, and major roadways. Community amenities include 24-hour security, swimming pools, tennis and sport courts, a clubhouse, fitness center, playground, recreation room, and comprehensive grounds maintenance including snow removal. A rare opportunity to own a well-appointed home in one of Douglaston’s most desirable communities.

    Zillow last checked:

    Listing updated:

    Listed by:

    Kayo Lee 917-225-5503,

    Chase Global Realty Corp 718-355-8788,

    Sophia X. Yao 929-260-9118,

    Chase Global Realty Corp

    Bought with:

    Xiujing Zhang, 10401258890

    Keller Williams Rty Gold Coast

    Source: OneKey® MLS as distributed by MLS GRID,MLS#: 982090MLS Logo

    Facts & features

    Interior

    Bedrooms & bathrooms
    • Bedrooms: 3
    • Bathrooms: 3
    • Full bathrooms: 3
    Other
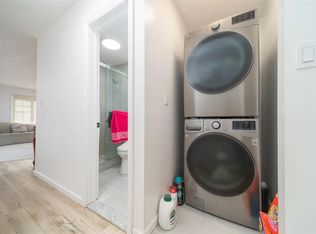
    • Description: Third bedroom, bathroom, storage room, laundry, 1 car garage
    • Level: Lower
    Other
    • Description: Living room, Kitchen, Dinning Area, Primary bedroom ensuite with bathroom, Second bedroom, Full bathroom, WIC and Terrace
    • Level: First
    Heating
    • Forced Air
    Cooling
    • Central Air
    Appliances
    • Included: Dishwasher, Dryer, Microwave, Range, Refrigerator, Washer
    • Laundry: Washer/Dryer Hookup, In Unit
    Features
    • Breakfast Bar, Galley Type Kitchen, Recessed Lighting
    • Flooring: Wood
    • Windows: Bay Window(s)
    • Attic: None
    • Common walls with other units/homes: 2+ Common Walls
    Interior area
    • Total structure area: 1,576
    • Total interior livable area: 1,576 sqft

    Property

    Parking
    • Total spaces: 3
    • Parking features: Driveway, Garage
    • Garage spaces: 1
    • Has uncovered spaces: Yes
    Features
    • Pool features: Community, In Ground
    Details
    • Parcel number: 083101058
    • Special conditions: None

    Construction

    Type & style
    • Home type: Condo
    • Property subtype: Condominium, Residential
    • Attached to another structure: Yes
    Materials
    • Frame, Vinyl Siding
    Condition
    • Year built: 1995

    Utilities & green energy

    • Sewer: Public Sewer
    • Water: Public
    • Utilities for property: Cable Available, Electricity Available, Natural Gas Available, Sewer Available, Trash Collection Public, Water Connected

    Community & HOA

    Community
    • Security: Gated Community
    • Subdivision: Oak Park At Douglaston
    HOA
    • Has HOA: Yes
    • Amenities included: Basketball Court, Clubhouse, Fitness Center, Gated, Park, Playground, Pool, Recreation Facilities, Security, Snow Removal, Tennis Court(s)
    • Services included: Common Area Maintenance, Maintenance Grounds, Snow Removal
    • HOA fee: $515 monthly
    Location
    • Region: Little Neck

    Financial & listing details

    • Price per square foot: $577/sqft
    • Annual tax amount: $8,334
    • Date on market: 4/14/2026
    • Cumulative days on market: 31 days
    • Listing agreement: Exclusive Right To Sell
    • Electric utility on property: Yes

    Price history

    DateEventPrice
    7/2/2026Sold$910,000-1.9%$577/sqft
    Source: OneKey® MLS as distributed by MLS GRID #982090 Report a problem
    5/15/2026Pending sale$928,000$589/sqft
    Source: OneKey® MLS as distributed by MLS GRID #982090 Report a problem
    4/14/2026Listed for sale$928,000$589/sqft
    Source: OneKey® MLS as distributed by MLS GRID #982090 Report a problem

    Public tax history

    Tax history is unavailable.

    Neighborhood: Little Neck

    Nearby schools

    GreatSchools rating
    Schools provided by the listing agent
    • Elementary: Ps 221 North Hills School
    • Middle: Jhs 67 Louis Pasteur
    • High: Benjamin N Cardozo High School

    Source: OneKey® MLS as distributed by MLS GRID. This data may not be complete. We recommend contacting the local school district to confirm school assignments for this home.