Welcome to this beautiful and spacious Arbor Model in the highly desirable gated community of Oak Park at Douglaston. Offering approximately 1,576 sq. ft. of comfortable living, this bright and inviting duplex condominium features 2 bedrooms, 2 full baths, a generous living and dining area, family room, and versatile additional room ideal for a home office, den, or potential third bedroom.
Freshly painted and featuring wood floors throughout, this well-maintained home offers a wonderful opportunity to move in and make it your own. Enjoy the convenience of a private garage along with a terrace and patio-perfect for relaxing or entertaining. A spacious and flexible layout in a sought-after community.
Amenities include: Security guard at the gate (24/7), two community pools with lifeguards on duty, two tennis courts, playground, fitness rooms, sport court, landscaping, snow removal, and community events.
For sale
$929,000
242-07A Oak Park Drive, Douglaston, NY 11362
2beds
1,576sqft
Condominium, Residential
Built in 1995
-- sqft lot
$-- Zestimate®
$589/sqft
$726/mo HOA
What's special
Private garageWood floors throughoutFreshly paintedSpacious and flexible layoutFamily room
- 8 days |
- 422 |
- 19 |
Likely to sell faster than
Zillow last checked:
Listing updated:
Listed by:
Douglas Elliman Real Estate 516-627-2800,
Joanne Hantzopoulos 646-210-8881
Source: OneKey® MLS as distributed by MLS GRID,MLS#: 1038967
Facts & features
Interior
Bedrooms & bathrooms
- Bedrooms: 2
- Bathrooms: 2
- Full bathrooms: 2
Other
- Description: Entry, Living/Dining, Kitchen, Bath, Primary Suite w/Terrace, 2nd Bedroom
- Level: Second
Other
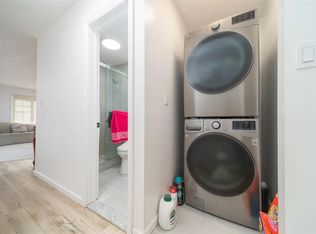
- Description: Family Room w/Sliders to Patio, Room (possible 3rd), WIC, Laundry, Garage
- Level: Lower
Heating
- Natural Gas
Cooling
- Central Air
Appliances
- Included: Dishwasher, Dryer, Gas Range, Microwave, Refrigerator, Washer, Gas Water Heater
- Laundry: Washer/Dryer Hookup, Gas Dryer Hookup, In Unit, Washer Hookup
Features
- High Speed Internet, Open Floorplan, Pantry, Primary Bathroom, Recessed Lighting, Storage, Walk-In Closet(s)
- Attic: None
- Has fireplace: No
- Common walls with other units/homes: 2+ Common Walls
Interior area
- Total structure area: 1,576
- Total interior livable area: 1,576 sqft
Video & virtual tour
Property
Parking
- Total spaces: 3
- Parking features: Common, Driveway, Garage, On Street, Private
- Garage spaces: 1
- Has uncovered spaces: Yes
Features
- Levels: Two
- Patio & porch: Patio, Terrace
- Exterior features: Balcony, Basketball Court, Lighting, Mailbox, Private Entrance, Tennis Court(s)
- Pool features: Community, In Ground, Outdoor Pool
Details
- Additional structures: Pool House
- Special conditions: Third Party Approval
Construction
Type & style
- Home type: Condo
- Property subtype: Condominium, Residential
- Attached to another structure: Yes
Materials
- Frame, Vinyl Siding
- Foundation: Concrete Perimeter
Condition
- Actual
- Year built: 1995
Utilities & green energy
- Sewer: Public Sewer
- Water: Public
- Utilities for property: Cable Available, Electricity Connected, Natural Gas Connected, Phone Available, Sewer Connected, Trash Collection Public, Water Connected
Community & HOA
Community
- Features: Clubhouse, Fitness Center, Gated, Playground, Pool, Sidewalks, Tennis Court(s)
- Security: Gated Community, Security Gate
- Subdivision: Oak Park at Douglaston
HOA
- Has HOA: Yes
- Amenities included: Basketball Court, Building Link, Clubhouse, Fitness Center, Gated, Landscaping, Maintenance Grounds, Playground, Pool, Recreation Facilities, Sauna, Security, Spa/Hot Tub, Tennis Court(s)
- Services included: Common Area Maintenance, Maintenance Structure, Maintenance Grounds, Pool Service, Snow Removal
- HOA fee: $726 monthly
Location
- Region: Little Neck
Financial & listing details
- Price per square foot: $589/sqft
- Annual tax amount: $7,884
- Date on market: 8/15/2026
- Cumulative days on market: 9 days
- Listing agreement: Exclusive Right To Sell
- Electric utility on property: Yes
Estimated market value
Not available
Estimated sales range
Not available
Not available
Price history
| Date | Event | Price |
|---|---|---|
| 8/15/2026 | Listed for sale | $929,000$589/sqft |
Source:  OneKey® MLS as distributed by MLS GRID #1038967 Report a problem OneKey® MLS as distributed by MLS GRID #1038967 Report a problem | ||
Public tax history
Tax history is unavailable.
Monthly payment
Climate risks
Neighborhood: Little Neck
Nearby schools
GreatSchools rating
- 9/10Ps 221 The North Hills SchoolGrades: PK-5Distance: 0.9 mi
- 9/10Jhs 67 Louis PasteurGrades: 6-8Distance: 1.2 mi
- 4/10Benjamin N Cardozo High SchoolGrades: 9-12Distance: 1.4 mi
Schools provided by the listing agent
- Elementary: Ps 221 North Hills School
- Middle: Jhs 67 Louis Pasteur
- High: Benjamin N Cardozo High School
Source: OneKey® MLS as distributed by MLS GRID. This data may not be complete. We recommend contacting the local school district to confirm school assignments for this home.
- $--3 bd3 ba1.6k sqft240-48 Oak Park Dr #1, Little Neck, NY 11362Off Market
- $---- bd-- ba-- sqft24230B Oak Park Dr, Little Neck, NY 11362Off Market
- $962,700-- bd-- ba1.6k sqft24022A Park Ln #27A, Flushing, NY 11363Off Market
- $---- bd-- ba-- sqft24175B Oak Park Dr, Little Neck, NY 11362Off Market
- $---- bd-- ba-- sqft24228A Oak Park Dr, Little Neck, NY 11362Off Market
- $---- bd-- ba-- sqft24233B Oak Park Dr, Little Neck, NY 11362Off Market
- $737,700-- bd-- ba1k sqft24050B Park Ln #39B, Flushing, NY 11363Off Market
- $---- bd-- ba-- sqft24182A Oak Park Dr, Little Neck, NY 11362Off Market
A local agent can set up tours, give advice and negotiate with sellers.
Similar homes
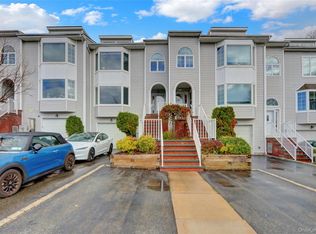
- $778,0002 bd2 ba1.1k sqft241-70 Oak Park Drive #84B, Little Neck, NY 11362For Sale
 MLS ID #988949, Xiao Zheng, Listing by: Jamie Realty Group. OneKey® MLS as distributed by MLS GRID
 - $738,0003 bd2 ba1.1k sqft16314 71st Avenue #172, Fresh Meadows, NY 11365For Sale
 MLS ID #1031000, Katherine Kim, Listing by: Century Homes Realty Group LLC. OneKey® MLS as distributed by MLS GRID
 - $769,0003 bd2 ba1k sqftHouse Beautiful, Oakland Gardens, NY 11364For Sale
 MLS ID #11871161, Eric Li, Listing by: EAST COAST NEW YORK. NY State MLS
 - $788,0002 bd3 ba1.2k sqft7108 Sutton Place #1, Fresh Meadows, NY 11365For Sale
 MLS ID #1009981, Xiangfu Zhang ABR SRS, Listing by: RE/MAX Team. OneKey® MLS as distributed by MLS GRID
 - $709,0002 bd3 ba1.2k sqft425 Schorr Drive, College Point, NY 11356For SaleMLS ID #1018265, Florin J. Spariosu, Listing by: Sparrow REALTORS LLC. OneKey® MLS as distributed by MLS GRID
- $758,8002 bd2 ba1.2k sqft209-33 26th Avenue #TJ, Bayside, NY 11360For SaleMLS ID #1002489, Fei Guo, Listing by: Skylux Realty Inc. OneKey® MLS as distributed by MLS GRID
- $758,8002 bd2 ba1.2k sqft209-33 26th Ave, Bayside, NY 11360ActiveMLS ID #S1829713, Fei Guo, Listing by: Skylux Realty, Inc. StreetEasy
- $875,0005 bd3 ba2.1k sqft821 Prospect Avenue, Westbury, NY 11590For SaleMLS ID #1036844, Alexis Brown, Listing by: Peoples Realty & Associates. OneKey® MLS as distributed by MLS GRID
- $899,0003 bd3 ba1.6k sqft11 Manors Drive, Jericho, NY 11753For SaleMLS ID #968580, Harish K. Kundnani, Listing by: Property Professionals Realty. OneKey® MLS as distributed by MLS GRID
- $959,9994 bd4 ba1.6k sqft2858 Sampson Avenue, Bronx, NY 10465For SaleMLS ID #1036723, Alexis Brown, Listing by: Peoples Realty & Associates. OneKey® MLS as distributed by MLS GRID
- $899,0004 bd1 ba1.2k sqft1493 New Hyde Park Drive, New Hyde Park, NY 11040For SaleMLS ID #1027981, Denise D. Donlon, Listing by: Howard Hanna Coach. OneKey® MLS as distributed by MLS GRID
- $999,0002 bd2 ba1.4k sqftObserver, Hoboken, NJ 07030For SaleMLS ID #260016206, WILLIAM FRISH. HCMLS
- $699,0002 bd2 ba910 sqft25-04 120th St #1, Flushing, NY 11354ActiveMLS ID #S1842300, Lin Han, Listing by: Mapit Realty, LLC. StreetEasy
- $549,0002 bd2 ba1.5k sqft18 Windward Lane #17, Bronx, NY 10464For SaleMLS ID #906951, Louise Del Giudice, Listing by: Century 21 Marciano. OneKey® MLS as distributed by MLS GRID
- $850,0002 bd3 ba900 sqft25-50 86th Street, East Elmhurst, NY 11369For SaleMLS ID #1039099, Andy J. Wu, Listing by: CPRE Elite Inc. OneKey® MLS as distributed by MLS GRID
- $1,075,0003 bd2 ba1.6k sqftKensington Townhouses, Brooklyn, NY 11218ActiveMLS ID #S1842483, Noam Elia, Listing by: Eliaman Group, LLC. StreetEasy
- $950,0004 bd3 ba2k sqft709 Ashford Street, Brooklyn, NY 11207For SaleMLS ID #1038999, Felix Gutierrez, Listing by: ERealty Advisors Inc. OneKey® MLS as distributed by MLS GRID
- $959,0002 bd2 ba1k sqft15822 Powells Cove Boulevard, Whitestone, NY 11357For SaleMLS ID #997825, Vincent O Connell, Listing by: RE/MAX Team. OneKey® MLS as distributed by MLS GRID
- $1,200,0005 bd3 ba1.8k sqft10469 Springfield Boulevard, Queens Village, NY 11429For SaleMLS ID #1030600, Juan Garnica, Listing by: Exit Realty Edge. OneKey® MLS as distributed by MLS GRID
- $485,0003 bd2 ba1.2k sqft23-55 Bell Boulevard #1H, Bayside, NY 11360For SaleMLS ID #1038272, Michael A. Tepper CBR, Listing by: Douglas Elliman Real Estate. OneKey® MLS as distributed by MLS GRID
