Coming Soon!
Located just one block from the Seaside Prom and miles of sandy beaches, this two-story, 3-bedroom, 2.5-bath home offers 2,063 sq. ft. of living space and a convenient coastal location. Built in 1924, the home offers a mix of classic details and everyday conveniences.
The living room features a gas fireplace, while the dining room includes built-in cabinetry that adds character and useful storage. The kitchen has granite countertops, a gas range and oven, refrigerator, and dishwasher. An electric washer and dryer are also included.
The main-level primary bedroom includes an en-suite bathroom with a jetted soaking tub, separate shower, and sauna. Direct access to the back deck provides easy access to the outdoor space. The home also includes two additional bedrooms, 2.5 bathrooms, a sunny front porch, and a bonus room located just off the back deck. One upstairs bedroom includes its own half bath.
Both the front and back yards are low-maintenance and feature paved areas for enjoying the coastal setting. The fully fenced backyard includes a stamped-concrete patio, a small detached workshop with power, and a separate storage shed. The workshop and storage shed are included for tenant use. Tenants are responsible for landscaping, and water/sewer, electric, gas, and garbage are tenant-paid utilities.
Parking is available on the street, with two dedicated off-street spaces located along the right side of the house by the white backyard fence. Up to two pets under 50 lbs. are allowed with an additional $500 security deposit per pet.
Parking: Street parking and two off-street parking spaces along the right side of the house by the white backyard fence.
Note: The attic space is not included with the rental. It is unfinished and not suitable for use or storage, and tenants are not permitted to access or use the attic for any purpose.
To Apply for This Property (Use links on listing on our company website - mcneeley . com. They may not appear on third-party sites)
- Pay screening fee: $65. See pet policy on property listing)
Please Note: Tenancy must begin within 14 days of approval. If approved for the property/unit, the security deposit is due within 48 hours of approval. Both the security deposit and first month's rent must be paid in certified funds (cashier's check or money order only).
Date Available for Viewing (subject to change): 10/2 Please submit inquiries online
Screening Fee: $65/person - Pay via PayPal link on listing on our website
County: Clatsop
Lease Terms: 12 Months
Heat: Gas Forced Air
AC: No AC
HOA: No HOA
Landscaping: Tenants are responsible for landscaping
Utilities included in rent: No utilities included
Utilities paid by tenants: Water/Sewer, Electric, Gas, Trash
Appliances: Refrigerator, Gas range, Oven, Dishwasher, Electric Washer/Dryer
Year Built: 1924
Levels: Two-level
Parking: Street Parking. Off-Street Parking: two spots on the right side of the house along the white backyard fence
Fenced Backyard: Yes
Vehicle Restrictions: No RV, trailer, or boat parking allowed
Schools: Verify online
PET POLICY: Up to two pets under 50 lbs.
Renter's Insurance: Proof of renter's insurance is required prior to move-in. Jim McNeeley Real Estate & Property Management, Inc. must be listed as an Interested Party, and the policy must include a minimum of $100,000 in personal liability coverage.
**Smoking is not allowed in any of our rental properties. Some properties may not allow smoking on the entire premises. This includes the garage + within 10 feet of the property **
INFORMATION NOT GUARANTEED AND SHOULD BE VERIFIED.
SQUARE FOOTAGE IS APPROXIMATE & MAY INCLUDE BOTH FINISHED & UNFINISHED AREAS.
SCHOOL AVAILABILITY SUBJECT TO CHANGE.
Low Maintenance Paved Patios Front And Back
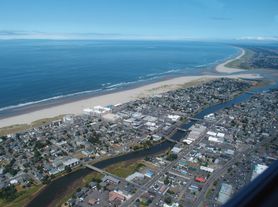
One Block From The Beach And Seaside Prom
Parking: 2 Dedicated Spots + Street Parking
House for rent
Single family residence
Available now
Cats, dogs OK
What's special
Gas fireplaceFully fenced backyardSeparate showerJetted soaking tubElectric washer and dryerSeparate storage shedSunny front porch
- 17 days |
- -- |
- -- |
Zillow last checked:
Listing updated:
Travel times

Let’s turn your rent into credit progress
Build credit history with every on-time payment and get credit for the payment you’re already making.
Facts & features
Interior
Bedrooms & bathrooms
- Bedrooms: 3
- Bathrooms: 3
- Full bathrooms: 2
- 1/2 bathrooms: 1
Features
- Sauna
Interior area
- Total interior livable area: 2,063 sqft
Property
Parking
- Details: Contact manager
Features
- Exterior features: Cats Ok, Dogs Ok
- Has spa: Yes
- Spa features: Sauna
Details
- Parcel number: 61016DC10200
Construction
Type & style
- Home type: SingleFamily
- Property subtype: Single Family Residence
Community & HOA
Location
- Region: Seaside
Financial & listing details
- Lease term: Contact For Details
Price history
| Date | Event | Price |
|---|---|---|
| 9/15/2026 | Listed for rent | $2,750+1.9%$1/sqft |
Source: Zillow Rentals Report a problem | ||
| 10/31/2025 | Listing removed | $2,700$1/sqft |
Source: Zillow Rentals Report a problem | ||
| 10/14/2025 | Price change | $2,700-5.3%$1/sqft |
Source: Zillow Rentals Report a problem | ||
| 10/2/2025 | Price change | $2,850-3.4%$1/sqft |
Source: Zillow Rentals Report a problem | ||
| 9/23/2025 | Price change | $2,950-1.7%$1/sqft |
Source: Zillow Rentals Report a problem | ||
| 9/18/2025 | Listed for rent | $3,000$1/sqft |
Source: Zillow Rentals Report a problem | ||
| 9/1/2025 | Listing removed | $559,000$271/sqft |
Source: CMLS #25-459 Report a problem | ||
| 8/20/2025 | Price change | $559,000-6.8%$271/sqft |
Source: CMLS #25-459 Report a problem | ||
| 7/15/2025 | Price change | $599,900-3.1%$291/sqft |
Source: CMLS #25-459 Report a problem | ||
| 6/17/2025 | Price change | $619,000-4.6%$300/sqft |
Source: CMLS #25-459 Report a problem | ||
| 5/19/2025 | Listed for sale | $649,000-7.2%$315/sqft |
Source: CMLS #25-459 Report a problem | ||
| 12/1/2022 | Listing removed | -- |
Source: CMLS Report a problem | ||
| 9/26/2022 | Price change | $699,000-2.8%$339/sqft |
Source: CMLS #22-936 Report a problem | ||
| 9/9/2022 | Price change | $719,000-4%$349/sqft |
Source: CMLS #22-936 Report a problem | ||
| 8/21/2022 | Listed for sale | $749,000+108.6%$363/sqft |
Source: CMLS #22-936 Report a problem | ||
| 10/20/2020 | Sold | $359,000$174/sqft |
Source:  RMLS (OR) #20255278 Report a problem RMLS (OR) #20255278 Report a problem | ||
| 9/10/2020 | Pending sale | $359,000$174/sqft |
Source: Omega Realty #20255278 Report a problem | ||
| 9/8/2020 | Price change | $359,000-2.7%$174/sqft |
Source: Omega Realty #20-850 Report a problem | ||
| 8/25/2020 | Price change | $369,000-2.6%$179/sqft |
Source: Omega Realty #20-850 Report a problem | ||
| 8/12/2020 | Listed for sale | $379,000$184/sqft |
Source: Omega Realty #20-850 Report a problem | ||