Tucked away on a quiet cul-de-sac in Hinckley’s prestigious Wakefield Run neighborhood, this stunning 4-bedroom, 3.5-bath home showcases thoughtful updates, quality craftsmanship, and serene outdoor living. From the moment you enter, the dramatic stone fireplace in the Great Room draws you in, flanked by a wall of windows overlooking the tranquil koi pond, waterfall feature, and professionally landscaped hillside. The chef’s kitchen is ideal for everyday living and entertaining, featuring granite counters, stainless steel appliances, custom cabinets, a sunny breakfast area, and a slider leading to the backyard oasis. On the opposite side of the home, unwind in the spacious billiards room—also with direct backyard access—or find productivity in the private office. A formal living room and full bath round out the versatile main level. Upstairs, the luxurious Owner’s Suite offers a spa-like retreat with a jetted Jacuzzi tub and walk-in spa shower. Three additional bedrooms, a full bath, and a convenient second-floor laundry complete the upper level. Additional highlights include Pella windows and doors, new Carrier furnace and A/C units, new tankless water heater, new roof, new AprilAire humidifier, and irrigation and security systems. 3-car side-load garage. Located near Michaelangelo’s Winery, Furnace Run Metro Park, Hinckley Lake, and more; this home is a rare blend of privacy, convenience, and beauty. A must-see!
Closed
$870,000
240 Anne Marie Ct, Hinckley, OH 44233
4beds
4,624sqft
Single Family Residence
Built in 2001
0.79 Acres Lot
$905,400 Zestimate®
$188/sqft
$4,261 Estimated rent
Home value
$905,400
$770,000 - $1.06M
$4,261/mo
Zestimate® history
Owner options
List your home for rent
$4,261/mo
Rent Zestimate®
Find your next renter with Zillow Rental Manager. Plus, with online applications, you can quickly screen prospective tenants – for free.
$4,261/mo
Rent Zestimate®
Refinance and save
$5,991/mo
Est. payment
Refinancing to a lower rate could help reduce your monthly payments and save thousands over the life of the loan.
$5,991/mo
Est. payment
Explore your selling options
Work with a Zillow partner agent
Leverage their expertise and Zillow's premium Showcase listings to get your home seen by more buyers.
Get startedList with your own agent
Get your home in front of millions of buyers by listing it on Zillow.
Learn how to do itSell it yourself
Take full control of how buyers see your home on Zillow by listing For Sale by Owner (FSBO).
List your homeWhat's special
Quality craftsmanshipPrivate officeQuiet cul-de-sacTranquil koi pondNew aprilaire humidifierStainless steel appliancesGranite counters
Zillow last checked:
Listing updated:
Listed by:
Alison M Baranek abaranek@stoufferrealty.com330-289-5444,
Berkshire Hathaway HomeServices Stouffer Realty
Bought with:
Darren T Mancuso, 2014001224
EXP Realty, LLC.
Candace Papotto, 2019007055
EXP Realty, LLC.
Source: MLS Now,MLS#: 5130590 Originating MLS: Akron Cleveland Association of REALTORS
Originating MLS: Akron Cleveland Association of REALTORSFacts & features
Interior
Bedrooms & bathrooms
- Bedrooms: 4
- Bathrooms: 4
- Full bathrooms: 3
- 1/2 bathrooms: 1
- Main level bathrooms: 1
Primary bedroom
- Description: Flooring: Carpet
- Level: Second
- Dimensions: 23 x 20
Bedroom
- Description: Flooring: Carpet
- Level: Second
- Dimensions: 13 x 11
Bedroom
- Description: Flooring: Carpet
- Level: Second
- Dimensions: 14 x 11
Bedroom
- Description: Flooring: Carpet
- Level: Second
- Dimensions: 13 x 13
Primary bathroom
- Description: Flooring: Ceramic Tile
- Level: Second
- Dimensions: 12 x 10
Dining room
- Description: Flooring: Hardwood
- Level: First
- Dimensions: 13 x 13
Entry foyer
- Description: Flooring: Hardwood
- Level: First
- Dimensions: 9 x 6
Great room
- Description: Flooring: Hardwood
- Features: Fireplace
- Level: First
- Dimensions: 20 x 18
Kitchen
- Description: Flooring: Hardwood
- Level: First
- Dimensions: 20 x 20
Laundry
- Description: Flooring: Ceramic Tile
- Level: Second
- Dimensions: 10 x 6
Living room
- Description: Flooring: Hardwood
- Level: First
- Dimensions: 15 x 15
Office
- Description: Flooring: Carpet
- Level: First
- Dimensions: 14 x 11
Other
- Description: Lower level kitchenette,Flooring: Ceramic Tile
- Level: Lower
- Dimensions: 14 x 13
Other
- Description: Billiards room w/billiards table to stay,Flooring: Hardwood
- Level: Lower
- Dimensions: 18 x 14
Recreation
- Description: Jukebox to stay,Flooring: Carpet
- Level: Lower
- Dimensions: 45 x 21
Heating
- Forced Air, Fireplace(s), Gas
Cooling
- Central Air, Ceiling Fan(s)
Appliances
- Included: Dishwasher, Disposal, Microwave, Range, Refrigerator
- Laundry: Upper Level
Features
- Ceiling Fan(s), Chandelier, Entrance Foyer, Eat-in Kitchen, Open Floorplan
- Basement: Full,Partially Finished,Sump Pump,Storage Space
- Number of fireplaces: 1
- Fireplace features: Great Room
Interior area
- Total structure area: 4,624
- Total interior livable area: 4,624 sqft
- Finished area above ground: 3,497
- Finished area below ground: 1,127
Property
Parking
- Total spaces: 3
- Parking features: Attached, Concrete, Driveway, Electricity, Garage, Garage Door Opener, Garage Faces Side
- Attached garage spaces: 3
Features
- Levels: Two
- Stories: 2
- Patio & porch: Patio, Porch
- Exterior features: Fire Pit
- Has view: Yes
- View description: Pond, Trees/Woods
- Has water view: Yes
- Water view: Pond
Lot
- Size: 0.79 Acres
- Features: Irregular Lot, Pond on Lot, Many Trees, Wooded
Details
- Additional structures: Shed(s)
- Parcel number: 01603B06058
Construction
Type & style
- Home type: SingleFamily
- Architectural style: Colonial
- Property subtype: Single Family Residence
Materials
- Brick
- Roof: Asphalt,Fiberglass
Condition
- Year built: 2001
Utilities & green energy
- Sewer: Public Sewer
- Water: Public
Community & HOA
Community
- Subdivision: Wakefield Run Ph 01
HOA
- Has HOA: Yes
- Services included: Insurance, Other
- HOA fee: $390 annually
- HOA name: Wakefield Run Hoa
Location
- Region: Hinckley
Financial & listing details
- Price per square foot: $188/sqft
- Tax assessed value: $670,740
- Annual tax amount: $7,620
- Date on market: 6/11/2025
- Cumulative days on market: 33 days
Price history
| Date | Event | Price |
|---|---|---|
| 7/14/2025 | Sold | $870,000+5.5%$188/sqft |
Source:  MLS Now #5130590 Report a problem MLS Now #5130590 Report a problem | ||
| 6/16/2025 | Contingent | $825,000$178/sqft |
Source: MLS Now #5130590 Report a problem | ||
| 6/11/2025 | Listed for sale | $825,000+85.4%$178/sqft |
Source: MLS Now #5130590 Report a problem | ||
| 12/17/2001 | Sold | $445,000$96/sqft |
Source: Public Record Report a problem | ||
Public tax history
| Year | Property taxes | Tax assessment |
|---|---|---|
| 2025 | $8,363 +9.8% | $234,760 +22.6% |
| 2024 | $7,620 -4.4% | $191,440 |
| 2023 | $7,969 +1.5% | $191,440 |
| 2022 | $7,850 +6.6% | $191,440 +21% |
| 2021 | $7,364 | $158,220 |
| 2020 | $7,364 -0.4% | $158,220 |
| 2019 | $7,394 +0.5% | $158,220 +4.9% |
| 2018 | $7,354 -0.7% | $150,820 |
| 2017 | $7,404 +6.3% | $150,820 |
| 2016 | $6,968 +4.2% | $150,820 +8% |
| 2015 | $6,688 +0.2% | $139,650 |
| 2014 | $6,672 -0.2% | $139,650 |
| 2013 | $6,685 -4.9% | $139,650 -4.5% |
| 2012 | $7,030 -3.4% | $146,180 |
| 2011 | $7,280 +13.7% | $146,180 |
| 2010 | $6,403 -2.9% | $146,180 -7.6% |
| 2009 | $6,596 -1.3% | $158,120 |
| 2008 | $6,685 -1.3% | $158,120 |
| 2007 | $6,772 -2.9% | $158,120 +2.2% |
| 2006 | $6,973 -1.1% | $154,770 |
| 2005 | $7,051 -1.4% | $154,770 |
| 2004 | $7,153 +0.5% | $154,770 +4.7% |
| 2003 | $7,114 -12.6% | $147,890 |
| 2002 | $8,141 +665.3% | $147,890 +247.5% |
| 2001 | $1,064 | $42,560 |
Find assessor info on the county website
Neighborhood: 44233
Nearby homes
- $913,6004 bd3 ba4.1k sqft244 Anne Marie Ct, Hinckley, OH 44233Off Market
- $8,0005 bd5 ba2.7k sqft237 Anne Marie Ct, Hinckley, OH 44233Sold
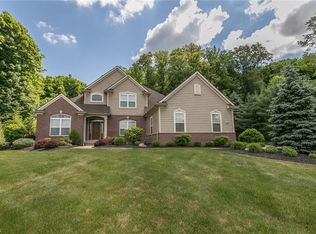
- $850,8004 bd4 ba4.2k sqft254 Anne Marie Ct, Hinckley, OH 44233Off Market
- $897,0004 bd4 ba4.4k sqft253 Anne Marie Ct, Hinckley, OH 44233Sold

- $969,1004 bd4 ba5.3k sqft265 Anne Marie Ct, Hinckley, OH 44233Off Market
- $768,8004 bd3 ba3.4k sqft270 Anne Marie Ct, Hinckley, OH 44233Off Market
- $838,2004 bd4 ba3k sqft273 Anne Marie Ct, Hinckley, OH 44233Off Market
- $839,5004 bd3 ba3.6k sqft221 Stone Canyon Ct, Hinckley, OH 44233Off Market
Nearby schools
GreatSchools rating
- 9/10Hinckley Elementary SchoolGrades: K-5Distance: 3.4 mi
- 8/10Highland Middle SchoolGrades: 6-8Distance: 7.7 mi
- 8/10Highland High SchoolGrades: 9-12Distance: 8.2 mi
Schools provided by the listing agent
- District: Highland LSD Medina- 5205
Source: MLS Now. This data may not be complete. We recommend contacting the local school district to confirm school assignments for this home.
Get a cash offer in 3 minutes
Find out how much your home could sell for in as little as 3 minutes with a no-obligation cash offer.
Estimated market value
$905,400
Get a cash offer in 3 minutes
Find out how much your home could sell for in as little as 3 minutes with a no-obligation cash offer.
Estimated market value
$905,400
- Ohio
- Medina County
- Hinckley
- 44233
- 240 Anne Marie Ct
Nearby cities
Nearby zip codes
Other Hinckley Topics
