Backed by nature, designed for an elevated lifestyle. Tucked away on a coveted cul-de-sac in Hinckley, this exceptional 4-bed, 4-bath home offers over 3,100 sq ft of thoughtfully designed living space, framed by lush irrigated landscaping.
From the moment you step inside, a grand
foyer and staircase welcome you, flanked by a private office and formal dining room. The heart of the home unfolds into a beautifully updated kitchen featuring a massive island with bar seating, new appliances, including the stove and dishwasher, a walk-in pantry, and a stylish wet bar.
Flowing seamlessly into the breakfast nook and inviting living room, a striking double-sided fireplace connects to a light-filled sunroom, ideal for enjoying nature year-round.
Upstairs, four spacious bedrooms include a luxurious primary suite with a fireplace, an
oversized walk-in closet, and a spa-like ensuite with a soaking tub and an expansive vanity.
Outdoors, your private retreat awaits. Backed by a 150-acre nature preserve, the backyard features a serene waterfall and stream, patio, deck, and hot tub, offering a true escape with minimal upkeep.
The finished walk-out lower level features an additional 1300 + square feet living space, including a large rec room, full bath, and a dedicated theater space with a 10’ screen, projector, and sound system, all staying with the house.
Located in the award-winning Highland Local School District, with a heated 4-car garage and countless upgrades throughout, this is a rare opportunity in one of Hinckley’s most sought-after communities.
Closed
$897,000
253 Anne Marie Ct, Hinckley, OH 44233
4beds
4,448sqft
Single Family Residence
Built in 2006
0.86 Acres Lot
$864,900 Zestimate®
$202/sqft
$4,680 Estimated rent
Home value
$864,900
$822,000 - $908,000
$4,680/mo
Zestimate® history
Owner options
List your home for rent
$4,680/mo
Rent Zestimate®
Find your next renter with Zillow Rental Manager. Plus, with online applications, you can quickly screen prospective tenants – for free.
$4,680/mo
Rent Zestimate®
Refinance and save
$6,166/mo
Est. payment
Refinancing to a lower rate could help reduce your monthly payments and save thousands over the life of the loan.
$6,166/mo
Est. payment
Explore your selling options
Work with a Zillow partner agent
Leverage their expertise and Zillow's premium Showcase listings to get your home seen by more buyers.
Get startedList with your own agent
Get your home in front of millions of buyers by listing it on Zillow.
Learn how to do itSell it yourself
Take full control of how buyers see your home on Zillow by listing For Sale by Owner (FSBO).
List your homeWhat's special
Private officeFour spacious bedroomsLarge rec roomHot tubStylish wet barLuxurious primary suiteNew appliances
Zillow last checked:
Listing updated:
Listed by:
Ashton R Hixenbaugh 330-461-2514 ashton@askashton.com,
EXP Realty, LLC.,
Amy L Hoes 330-416-1597,
EXP Realty, LLC.
Bought with:
Rich Ganim, 2010001451
Real of Ohio
Lindsay Mayher, 2023005056
Real of Ohio
Source: MLS Now,MLS#: 5200833 Originating MLS: Akron Cleveland Association of REALTORS
Originating MLS: Akron Cleveland Association of REALTORSFacts & features
Interior
Bedrooms & bathrooms
- Bedrooms: 4
- Bathrooms: 4
- Full bathrooms: 3
- 1/2 bathrooms: 1
- Main level bathrooms: 1
Heating
- Forced Air, Fireplace(s), Gas
Cooling
- Central Air
Appliances
- Included: Dryer, Dishwasher, Disposal, Microwave, Range, Refrigerator, Washer
- Laundry: Washer Hookup, Electric Dryer Hookup, Main Level, Laundry Room, Laundry Tub, Sink
Features
- Bidet, Built-in Features, Tray Ceiling(s), Ceiling Fan(s), Chandelier, Dry Bar, Entrance Foyer, Eat-in Kitchen, Granite Counters, High Ceilings, High Speed Internet, Kitchen Island, Open Floorplan, Pantry, Recessed Lighting, Sound System, Storage, Soaking Tub, Wired for Data, Walk-In Closet(s), Wired for Sound
- Windows: Blinds, Double Pane Windows, ENERGY STAR Qualified Windows, Screens, Window Treatments
- Basement: Crawl Space,Daylight,Exterior Entry,Finished,Storage Space,Walk-Out Access
- Number of fireplaces: 2
- Fireplace features: Basement, Bedroom, Glass Doors, Gas Log, Great Room, Ventless, Gas
Interior area
- Total structure area: 4,448
- Total interior livable area: 4,448 sqft
- Finished area above ground: 3,134
- Finished area below ground: 1,314
Property
Parking
- Total spaces: 4
- Parking features: Attached, Concrete, Drain, Driveway, Electricity, Enclosed, Garage, Garage Door Opener, Heated Garage, Lighted, Oversized, Garage Faces Side
- Attached garage spaces: 4
Features
- Levels: Two
- Stories: 2
- Patio & porch: Rear Porch, Deck, Front Porch, Patio
- Exterior features: Fire Pit, Sprinkler/Irrigation, Lighting, Private Yard, Storage
- Has spa: Yes
- Spa features: Hot Tub
- Fencing: Electric
- Has view: Yes
- View description: Neighborhood, Rural, Creek/Stream, Trees/Woods, Water
- Has water view: Yes
- Water view: Creek/Stream,Water
Lot
- Size: 0.86 Acres
- Features: Back Yard, Cul-De-Sac, Sloped Down, Front Yard, Near Golf Course, Gentle Sloping, Sprinklers In Rear, Sprinklers In Front, Landscaped, Pie Shaped Lot, Many Trees, Stream/Creek, Spring, Waterfall, Wooded
Details
- Additional structures: Shed(s)
- Parcel number: 01603B06060
Construction
Type & style
- Home type: SingleFamily
- Architectural style: Colonial
- Property subtype: Single Family Residence
Materials
- Attic/Crawl Hatchway(s) Insulated, Blown-In Insulation, Cement Siding, Frame, Stone, Stone Veneer, Vinyl Siding
- Foundation: Block, Brick/Mortar
- Roof: Asphalt,Fiberglass
Condition
- Year built: 2006
Utilities & green energy
- Sewer: Public Sewer
- Water: Public
Green energy
- Energy efficient items: Appliances, Insulation, Lighting, Water Heater, Windows
- Water conservation: Rain Water Collection
Community & HOA
Community
- Security: Security System, Carbon Monoxide Detector(s), Smoke Detector(s)
- Subdivision: Wakefield Run Ph 01
HOA
- Has HOA: Yes
- Services included: Association Management, Reserve Fund
- HOA fee: $400 semi-annually
- HOA name: Wakefield Run
Location
- Region: Hinckley
Financial & listing details
- Price per square foot: $202/sqft
- Tax assessed value: $621,540
- Annual tax amount: $8,483
- Date on market: 4/13/2026
- Cumulative days on market: 21 days
Price history
| Date | Event | Price |
|---|---|---|
| 6/2/2026 | Sold | $897,000-0.3%$202/sqft |
Source:  MLS Now #5200833 Report a problem MLS Now #5200833 Report a problem | ||
| 5/4/2026 | Pending sale | $899,900$202/sqft |
Source: MLS Now #5200833 Report a problem | ||
| 4/29/2026 | Price change | $899,900-5.3%$202/sqft |
Source: MLS Now #5200833 Report a problem | ||
| 4/13/2026 | Listed for sale | $949,900+585.8%$214/sqft |
Source: MLS Now #5200833 Report a problem | ||
| 10/17/2005 | Sold | $138,500$31/sqft |
Source: Public Record Report a problem | ||
Public tax history
| Year | Property taxes | Tax assessment |
|---|---|---|
| 2025 | $8,483 +16.9% | $217,540 +25.8% |
| 2024 | $7,255 -1.7% | $172,950 |
| 2023 | $7,377 -0.7% | $172,950 |
| 2022 | $7,432 +5.5% | $172,950 +21% |
| 2021 | $7,042 | $142,940 |
| 2020 | $7,042 -0.4% | $142,940 |
| 2019 | $7,071 -0.4% | $142,940 +4.2% |
| 2018 | $7,100 -0.7% | $137,160 |
| 2017 | $7,149 +6.1% | $137,160 |
| 2016 | $6,735 -1.4% | $137,160 +8% |
| 2015 | $6,832 +2.6% | $127,000 |
| 2014 | $6,657 +2.5% | $127,000 |
| 2013 | $6,493 +0.3% | $127,000 +0.5% |
| 2012 | $6,472 +2.9% | $126,310 |
| 2011 | $6,291 +13.7% | $126,310 |
| 2010 | $5,532 -3.2% | $126,310 -7.8% |
| 2009 | $5,714 -1.3% | $136,980 |
| 2008 | $5,791 -1.5% | $136,980 |
| 2007 | $5,881 +158.5% | $136,980 +185.5% |
| 2006 | $2,275 -1.1% | $47,980 |
| 2005 | $2,300 -1.4% | $47,980 |
| 2004 | $2,332 +6.4% | $47,980 +11% |
| 2003 | $2,192 +1.3% | $43,230 |
| 2002 | $2,165 +99.9% | $43,230 |
| 2001 | $1,083 | $43,230 |
Find assessor info on the county website
Neighborhood: 44233
Nearby homes
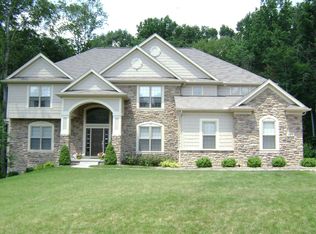
- $954,8004 bd4 ba5.3k sqft265 Anne Marie Ct, Hinckley, OH 44233Off Market
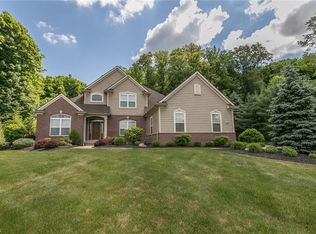
- $8,0005 bd5 ba2.7k sqft237 Anne Marie Ct, Hinckley, OH 44233Sold
- $827,6004 bd4 ba3k sqft273 Anne Marie Ct, Hinckley, OH 44233Off Market
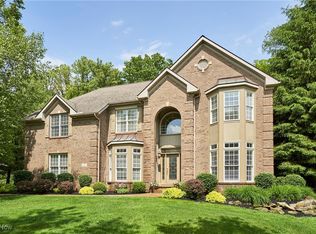
- $870,0004 bd4 ba4.6k sqft240 Anne Marie Ct, Hinckley, OH 44233Sold
- $285,600-- bd-- ba-- sqft264 Boston Rd, Hinckley, OH 44233Off Market
- $910,2004 bd3 ba4.1k sqft244 Anne Marie Ct, Hinckley, OH 44233Off Market
- $807,5004 bd3 ba3.4k sqft55 Wakefield Run Blvd, Hinckley, OH 44233Off Market
- $765,7004 bd3 ba3.4k sqft270 Anne Marie Ct, Hinckley, OH 44233Off Market
Nearby schools
GreatSchools rating
- 9/10Hinckley Elementary SchoolGrades: K-5Distance: 3.4 mi
- 8/10Highland Middle SchoolGrades: 6-8Distance: 7.7 mi
- 8/10Highland High SchoolGrades: 9-12Distance: 8.3 mi
Schools provided by the listing agent
- District: Highland LSD Medina- 5205
Source: MLS Now. This data may not be complete. We recommend contacting the local school district to confirm school assignments for this home.
Get a cash offer in 3 minutes
Find out how much your home could sell for in as little as 3 minutes with a no-obligation cash offer.
Estimated market value
$864,900
Get a cash offer in 3 minutes
Find out how much your home could sell for in as little as 3 minutes with a no-obligation cash offer.
Estimated market value
$864,900
- Ohio
- Medina County
- Hinckley
- 44233
- 253 Anne Marie Ct
Nearby cities
Nearby zip codes
Other Hinckley Topics
