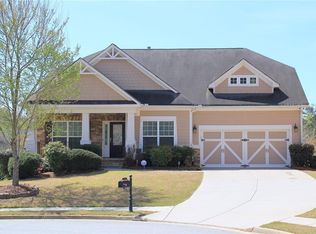
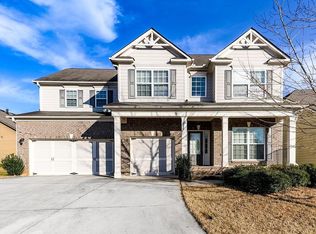
Basement, upgraded kitchen cabinets with crown molding, granite countertops, stainless steel appliances and plasma/projector prewiring. One and a half story plan with 4 bedrooms and 2.5 baths. First floor includes a spacious kitchen with center island that opens to a large family room with vaulted ceilings. The first floor also includes a formal Dining room with trey ceilings, a den and Private Master on the Main with trey ceilings and a large walk-in closet. Covered front and rear porches.
This property is not currently displayed as for sale or rent on Zillow. This may be different from what's on other websites or public sources.