Two houses in one, and I would buy that house, no lie, and live there without a second thought. Lovingly cared for and detailed by an avid outdoor enthusiast, the pristinely cared for yard and park like setting is unlike anything else available. Upstairs is a well laid out ranch plan with formal entertaining area in the front, kitchen and great room in the rear, overlooking a picturesque pond with an amazing fountain and private back deck. Sunrise will never be the same once you see it here. Off to the left beyond the living area, beautifully stained, solid oak wood floors lead to 3 bedrooms, including the owner's suite, also overlooking the beautiful water feature, 2 full bathrooms, access to the full basement, just as large as the main level, and the garage. Rich, natural colors and stylish fixtures throughout, you'll feel right at home and enjoy each of the spaces. Really, it's a great floor plan with solid bones. Cooking and entertaining don't get much better when you see how large the island is. And yes, that's five barstools along one side alone. Under cabinet lights make all the countertops usable and easy to work on during a get together, along with the large eat in area for breakfast table and overlooking the TV and fireplace in the great room. High ceilings make it feel airy and the number of windows lends to tons of natural light, though you'll always have a sense of solidarity and security there. Tiled wet areas in the laundry room and bathroom lend to the functionality and style the home provides. Downstairs, you'll the perfect terrace level ensuite with private entry, office, living and play area, full kitchen, private bedroom and full bath, additional space for arts and crafts or gift wrapping, a perfectly sized shop for work bench and tools, and massive room in the back for storage or numerous other uses. Well-built staircase with handrail long the left side of the house provides easy access through the gate of the fully fenced back yard. And just wait to you see the detail and care used when installing the near maintenance free picket fence. The covered patio offers additional outdoor entertaining area in a private, shaded setting, and the landscaping and pristine lawn add to the fun that can be had outside for playing ball, pets, or little ones. There's really more here than pictures can capture, all set in a community of countless amenities and activities, including annual fireworks show, trick or treating, and food truck filled evenings when the activities committee blows your mind with fun. Convenient to both I75 and I575, shopping, dining and parks, you'll never go wrong when you add all these great features and lifestyle amenities of booming Cherokee County along with the highly rated schools. And finally, all major systems, roof, heating and air, and water heater, all replaced within the last 3 years, so you don't need to worry about spending money on any of those types of items. Seller needs two hours advance notice for showings. $11,500 in seller concessions available for acceptable offer to well qualified buyers. Some furniture available for purchase outside of contract since seller will be moving to a smaller space. Certain items as disclosed on seller disclosures statement remain at closing at no additional cost to buyer. And all the major appliances remain at no additional cost to buyer. All of them.
Closed
$571,000
305 Mint Ct, Acworth, GA 30102
4beds
4,182sqft
Single Family Residence
Built in 2007
8,276 Square Feet Lot
$608,100 Zestimate®
$137/sqft
$2,961 Estimated rent
Home value
$608,100
$578,000 - $639,000
$2,961/mo
Zestimate® history
Owner options
List your home for rent
$2,961/mo
Rent Zestimate®
Find your next renter with Zillow Rental Manager. Plus, with online applications, you can quickly screen prospective tenants – for free.
$2,961/mo
Rent Zestimate®
Refinance and save
$4,267/mo
Est. payment
Refinancing to a lower rate could help reduce your monthly payments and save thousands over the life of the loan.
$4,267/mo
Est. payment
Explore your selling options
Work with a Zillow partner agent
Leverage their expertise and Zillow's premium Showcase listings to get your home seen by more buyers.
Get startedList with your own agent
Get your home in front of millions of buyers by listing it on Zillow.
Learn how to do itSell it yourself
Take full control of how buyers see your home on Zillow by listing For Sale by Owner (FSBO).
List your homeWhat's special
Zillow last checked:
Listing updated:
Listed by:
Thomas Crone +14043845409,
Keller Williams Realty
Bought with:
Lindsey Haas, 310575
Keller Williams Realty
Source: GAMLS,MLS#: 10349214
Facts & features
Interior
Bedrooms & bathrooms
- Bedrooms: 4
- Bathrooms: 3
- Full bathrooms: 3
- Main level bathrooms: 2
- Main level bedrooms: 3
Rooms
- Room types: Great Room, Office, Other, Laundry, Media Room
Kitchen
- Features: Breakfast Area, Breakfast Bar, Kitchen Island, Pantry, Solid Surface Counters
Heating
- Central, Forced Air, Natural Gas
Cooling
- Central Air, Ceiling Fan(s), Zoned
Appliances
- Included: Dishwasher, Disposal, Dryer, Refrigerator, Microwave, Oven/Range (Combo)
- Laundry: In Hall, Upper Level
Features
- High Ceilings, Double Vanity, In-Law Floorplan, Master On Main Level, Separate Shower, Tile Bath, Tray Ceiling(s), Walk-In Closet(s)
- Flooring: Hardwood, Carpet, Tile
- Windows: Double Pane Windows
- Basement: Bath Finished,Daylight,Interior Entry,Exterior Entry,Finished,Full
- Attic: Pull Down Stairs
- Number of fireplaces: 1
- Fireplace features: Gas Log, Gas Starter, Family Room
- Common walls with other units/homes: No Common Walls
Interior area
- Total structure area: 4,182
- Total interior livable area: 4,182 sqft
- Finished area above ground: 2,382
- Finished area below ground: 1,800
Property
Parking
- Total spaces: 2
- Parking features: Garage Door Opener, Attached, Garage, Kitchen Level
- Has attached garage: Yes
Features
- Levels: Two
- Stories: 2
- Patio & porch: Deck, Patio, Porch
- Fencing: Back Yard,Fenced
- Has view: Yes
- View description: Lake
- Has water view: Yes
- Water view: Lake
- Frontage type: Waterfront
Lot
- Size: 8,276 Square Feet
- Features: Cul-De-Sac, Private
- Residential vegetation: Grassed
Details
- Parcel number: 21N06G 021
Construction
Type & style
- Home type: SingleFamily
- Architectural style: Ranch
- Property subtype: Single Family Residence
Materials
- Concrete, Stone
- Roof: Composition
Condition
- Resale
- New construction: No
- Year built: 2007
Utilities & green energy
- Electric: 220 Volts
- Sewer: Public Sewer
- Water: Public
- Utilities for property: Cable Available, Electricity Available, High Speed Internet, Natural Gas Available, Sewer Connected, Phone Available, Underground Utilities, Water Available
Community & HOA
Community
- Features: Clubhouse, Lake, Playground, Pool, Sidewalks, Street Lights, Tennis Court(s)
- Security: Security System, Smoke Detector(s)
- Subdivision: Centennial Lakes
HOA
- Has HOA: Yes
- Services included: Swimming, Tennis
- HOA fee: $700 annually
Location
- Region: Acworth
Financial & listing details
- Price per square foot: $137/sqft
- Tax assessed value: $523,800
- Annual tax amount: $163
- Date on market: 8/1/2024
- Cumulative days on market: 3 days
- Listing agreement: Exclusive Agency
- Electric utility on property: Yes
Price history
| Date | Event | Price |
|---|---|---|
| 9/6/2024 | Sold | $571,000-0.7%$137/sqft |
Source:  GAMLS #10349214 Report a problem GAMLS #10349214 Report a problem | ||
| 8/12/2024 | Pending sale | $575,000$137/sqft |
Source:  FMLS GA #7430090 Report a problem FMLS GA #7430090 Report a problem | ||
| 8/1/2024 | Listed for sale | $575,000+93.7%$137/sqft |
Source: FMLS GA #7430090 Report a problem | ||
| 4/4/2008 | Sold | $296,800$71/sqft |
Source: Public Record Report a problem | ||
Public tax history
| Year | Property taxes | Tax assessment |
|---|---|---|
| 2025 | $1,709 +22.4% | $209,520 +0.3% |
| 2024 | $1,397 -1.2% | $208,960 +2.6% |
| 2023 | $1,414 -18.5% | $203,600 -1% |
| 2022 | $1,735 +25.9% | $205,600 +17.1% |
| 2021 | $1,378 +15.4% | $175,600 +9.1% |
| 2020 | $1,194 +3% | $161,000 +6.2% |
| 2019 | $1,159 +1.3% | $151,640 -57.3% |
| 2018 | $1,143 +0.5% | $355,400 +6.5% |
| 2017 | $1,138 +1.5% | $333,600 +11.1% |
| 2016 | $1,121 | $300,200 +2.3% |
| 2015 | $1,121 +2.7% | $293,400 +4.8% |
| 2014 | $1,092 +7.1% | $280,000 +7.8% |
| 2013 | $1,020 +5.8% | $259,800 +6.7% |
| 2012 | $964 +2.2% | $243,500 -5.8% |
| 2011 | $943 +3.7% | $258,400 +136.8% |
| 2010 | $909 -0.9% | $109,120 -7.7% |
| 2009 | $917 -25.2% | $118,160 +152.7% |
| 2008 | $1,226 +85.4% | $46,760 +85.6% |
| 2007 | $662 | $25,200 |
Find assessor info on the county website
Neighborhood: 30102
Nearby homes
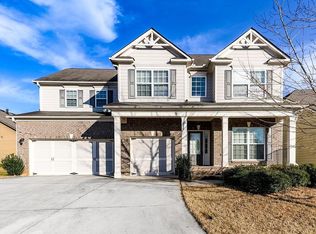
- $556,7004 bd4 ba3k sqft303 Mint Ct, Acworth, GA 30102Off Market
- $479,7004 bd2 ba2.4k sqft238 Anniversary Ln, Acworth, GA 30102Off Market
- $588,3004 bd3 ba4.6k sqft242 Anniversary Ln, Acworth, GA 30102Off Market
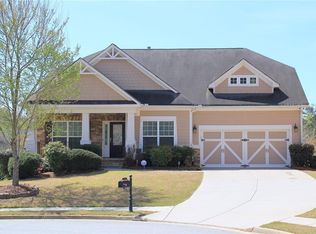
- $515,8004 bd3 ba2.7k sqft240 Anniversary Ln, Acworth, GA 30102Off Market
- $480,9004 bd3 ba2.6k sqft236 Anniversary Ln, Acworth, GA 30102Off Market
- $570,2004 bd4 ba4.3k sqft304 Mint Ct, Acworth, GA 30102Off Market
- $551,5004 bd4 ba3.1k sqft302 Mint Ct, Acworth, GA 30102Off Market
- $643,6006 bd3 ba5k sqft234 Anniversary Ln, Acworth, GA 30102Off Market
Nearby schools
GreatSchools rating
- 7/10Clark Creek Elementary SchoolGrades: PK-5Distance: 0.8 mi
- 7/10E.T. Booth Middle SchoolGrades: 6-8Distance: 4.5 mi
- 7/10Etowah High SchoolGrades: 9-12Distance: 4.3 mi
Schools provided by the listing agent
- Elementary: Clark Creek
- Middle: Booth
- High: Etowah
Source: GAMLS. This data may not be complete. We recommend contacting the local school district to confirm school assignments for this home.
Get a cash offer in 3 minutes
Find out how much your home could sell for in as little as 3 minutes with a no-obligation cash offer.
Estimated market value
$608,100
Get a cash offer in 3 minutes
Find out how much your home could sell for in as little as 3 minutes with a no-obligation cash offer.
Estimated market value
$608,100
- Georgia
- Cherokee County
- Acworth
- 30102
- 305 Mint Ct
