Tucked away in a quiet corner of Garner is a stunning modern craftsman with beautiful details inside and out. Welcome home to 240 Axis Deer Lane.
As you enter this beautiful property you'll notice modern laminate floors and fantastic wainscotting throughout the entry. To your right you'll see space for formal dining or working from home. Continue through and you'll find a bright and open living room and kitchen with modern counters and stainless steel appliances. An additional bedroom completes the main level.
Upstairs you'll first see a large loft space, perfect for casual nights or day-to-day living! The expansive owners' suite features tray ceilings, a large walk-in closet, and a beautiful ensuite with double vanities, a dedicated shower, and a deep soaking bath. Two additional bedrooms with a shared-bath make this home perfect for you no matter your needs.
Outside is just as amazing with protected wooded views from your large, extended patio. A partially fenced back yard is bound to be your oasis on this quiet street located just 6 minutes from White Oak shopping center. We can't wait for you to call this home.
Sold for $515,000
Street View
$515,000
240 Axis Deer Ln, Garner, NC 27529
4beds
2,791sqft
Single Family Residence
Built in 2019
10,454 Square Feet Lot
$503,900 Zestimate®
$185/sqft
$2,679 Estimated rent
Home value
$503,900
$479,000 - $529,000
$2,679/mo
Zestimate® history
Owner options
List your home for rent
$2,679/mo
Rent Zestimate®
Find your next renter with Zillow Rental Manager. Plus, with online applications, you can quickly screen prospective tenants – for free.
$2,679/mo
Rent Zestimate®
Refinance and save
$3,317/mo
Est. payment
Refinancing to a lower rate could help reduce your monthly payments and save thousands over the life of the loan.
$3,317/mo
Est. payment
Explore your selling options
Work with a Zillow partner agent
Leverage their expertise and Zillow's premium Showcase listings to get your home seen by more buyers.
Get startedList with your own agent
Get your home in front of millions of buyers by listing it on Zillow.
Learn how to do itSell it yourself
Take full control of how buyers see your home on Zillow by listing For Sale by Owner (FSBO).
List your homeWhat's special
Zillow last checked:
Listing updated:
Listed by:
Chanel Hart D'Aprix 919-480-7822,
EXP Realty LLC,
Salvatore Di Cione 919-641-7732,
EXP Realty LLC
Bought with:
Saritha B Bollapalli, 306936
Ballena LLC
Source: Doorify MLS,MLS#: 10032452
Facts & features
Interior
Bedrooms & bathrooms
- Bedrooms: 4
- Bathrooms: 4
- Full bathrooms: 4
Primary bedroom
- Level: Second
- Area: 277.5 Square Feet
- Dimensions: 18.5 x 15
Bedroom 2
- Level: First
- Area: 135.2 Square Feet
- Dimensions: 13 x 10.4
Bedroom 3
- Level: Second
- Area: 156.24 Square Feet
- Dimensions: 12.4 x 12.6
Bedroom 4
- Level: Second
- Area: 156.18 Square Feet
- Dimensions: 11.4 x 13.7
Breakfast room
- Level: First
- Area: 136.5 Square Feet
- Dimensions: 10.5 x 13
Dining room
- Level: First
- Area: 127.6 Square Feet
- Dimensions: 11.6 x 11
Other
- Level: First
- Area: 97.02 Square Feet
- Dimensions: 15.4 x 6.3
Family room
- Level: First
- Area: 297 Square Feet
- Dimensions: 19.8 x 15
Kitchen
- Level: First
- Area: 179.8 Square Feet
- Dimensions: 15.5 x 11.6
Laundry
- Level: Second
- Area: 31.8 Square Feet
- Dimensions: 5.3 x 6
Loft
- Level: Second
- Area: 257.18 Square Feet
- Dimensions: 15.4 x 16.7
Other
- Description: Front Porch
- Level: First
- Area: 90 Square Feet
- Dimensions: 5 x 18
Other
- Description: Garage
- Level: First
- Area: 393.82 Square Feet
- Dimensions: 20.3 x 19.4
Other
- Description: Covered Porch
- Level: First
- Area: 120 Square Feet
- Dimensions: 10 x 12
Other
- Description: Patio 1
- Level: First
- Area: 144 Square Feet
- Dimensions: 12 x 12
Other
- Description: Patio 2
- Level: First
- Area: 150 Square Feet
- Dimensions: 10 x 15
Heating
- Electric, Heat Pump, Natural Gas
Cooling
- Central Air
Appliances
- Included: Built-In Gas Oven, Disposal, Dishwasher, Exhaust Fan, Microwave, Stainless Steel Appliance(s)
- Laundry: Laundry Room, Upper Level
Features
- Ceiling Fan(s), Crown Molding, Granite Counters, High Speed Internet, Kitchen Island, Open Floorplan, Pantry, Recessed Lighting, Walk-In Closet(s), Kitchen/Dining Room Combination, Living/Dining Room Combination, Separate Shower, Walk-In Shower, Water Closet, Room Over Garage, Smooth Ceilings
- Flooring: Carpet, Laminate, Vinyl
Interior area
- Total structure area: 2,791
- Total interior livable area: 2,791 sqft
- Finished area above ground: 2,791
- Finished area below ground: 0
Property
Parking
- Total spaces: 4
- Parking features: Concrete, Garage Faces Front, Garage Door Opener, Inside Entrance
- Garage spaces: 2
Accessibility
- Accessibility features: Level Flooring
Features
- Levels: Two
- Stories: 2
- Patio & porch: Covered, Front Porch, Patio
- Exterior features: Private Yard, Rain Gutters, Fenced Yard
- Fencing: Back Yard,Gate,Partial,Vinyl
Lot
- Size: 10,454 Square Feet
- Features: Back Yard, Few Trees, Front Yard, Level
Details
- Parcel number: 1629058591
- Special conditions: Standard
Construction
Type & style
- Home type: SingleFamily
- Architectural style: Traditional
- Property subtype: Single Family Residence
Materials
- Stone, Vinyl Siding
- Foundation: Slab
- Roof: Shingle
Condition
- New construction: No
- Year built: 2019
Details
- Builder model: London
- Builder name: D.R. Horton
Utilities & green energy
- Sewer: Public Sewer
- Water: Public
Community & HOA
Community
- Subdivision: Clifford Grove
HOA
- Has HOA: Yes
- Services included: Maintenance Grounds, Unknown
- HOA fee: $46 monthly
- HOA name: Clifford Grove HOA
- HOA phone: 866-473-2573
Location
- Region: Garner
Financial & listing details
- Price per square foot: $185/sqft
- Tax assessed value: $328,867
- Annual tax amount: $4,242
- Date on market: 6/1/2024
- Listing agreement: Exclusive Right To Sell
- Listing terms: Cash,Conventional,FHA,VA Loan
Price history
| Date | Event | Price |
|---|---|---|
| 8/13/2024 | Sold | $515,000-1.9%$185/sqft |
Source:  Doorify MLS #10032452 Report a problem Doorify MLS #10032452 Report a problem | ||
| 6/17/2024 | Pending sale | $525,000$188/sqft |
Source: Doorify MLS #10032452 Report a problem | ||
| 6/1/2024 | Listed for sale | $525,000+62.5%$188/sqft |
Source: Doorify MLS #10032452 Report a problem | ||
| 9/4/2019 | Sold | $323,000$116/sqft |
Source: Public Record Report a problem | ||
Public tax history
| Year | Property taxes | Tax assessment |
|---|---|---|
| 2025 | $4,963 +1.4% | $476,616 +1% |
| 2024 | $4,895 +15.4% | $471,716 +43.4% |
| 2023 | $4,243 +9.5% | $328,867 |
| 2022 | $3,873 +5.3% | $328,867 |
| 2021 | $3,677 +1.4% | $328,867 |
| 2020 | $3,628 | $328,867 +405.9% |
| 2019 | -- | $65,000 |
Find assessor info on the county website
Neighborhood: 27529
Nearby homes
- $476,2005 bd4 ba2.7k sqft244 Axis Deer Ln, Garner, NC 27529Off Market
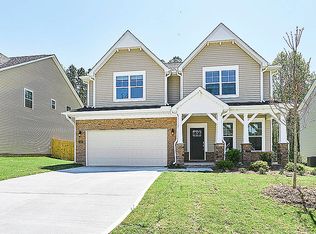
- $544,000-- bd3 ba3.4k sqft236 Axis Deer Ln, Garner, NC 27529Off Market
- $450,4004 bd3 ba2.5k sqft248 Axis Deer Ln, Garner, NC 27529Off Market
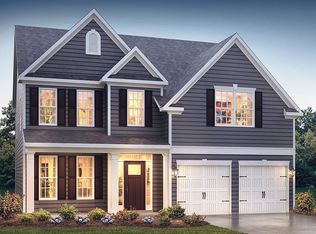
- $417,100-- bd3 ba2.2k sqft232 Axis Deer Ln, Garner, NC 27529Off Market
- $420,500-- bd3 ba2.3k sqft252 Axis Deer Ln, Garner, NC 27529Off Market
- $569,9004 bd3 ba3.1k sqft228 Axis Deer Ln, Garner, NC 27529For Sale
- $531,300-- bd3 ba3.3k sqft241 Axis Deer Ln, Garner, NC 27529Off Market
- $511,9004 bd3 ba3.1k sqft237 Axis Deer Ln, Garner, NC 27529Off Market
Nearby schools
GreatSchools rating
- 8/10Bryan Road ElementaryGrades: PK-5Distance: 0.4 mi
- 4/10East Garner MiddleGrades: 6-8Distance: 2.9 mi
- 7/10South Garner HighGrades: 9-12Distance: 0.8 mi
Schools provided by the listing agent
- Elementary: Wake - Bryan Road Elementary
- Middle: Wake - East Garner Middle
- High: Wake - South Garner High
Source: Doorify MLS. This data may not be complete. We recommend contacting the local school district to confirm school assignments for this home.
Get a cash offer in 3 minutes
Find out how much your home could sell for in as little as 3 minutes with a no-obligation cash offer.
Estimated market value
$503,900
Get a cash offer in 3 minutes
Find out how much your home could sell for in as little as 3 minutes with a no-obligation cash offer.
Estimated market value
$503,900
- North Carolina
- Wake County
- Garner
- 27529
- 240 Axis Deer Ln
