Beautifully upgraded and move-in ready 4 bed 3 bath home in Garner 5 minutes to White Oak, 15 minutes to Downtown Raleigh, and walkable to highly-rated Bryan Road Elementary. At the center of the home is a gourmet kitchen with double ovens, gas cooktop, huge island, generous walk-in pantry and stainless appliances which opens to family room and dining nook. Spacious butlers pantry connects kitchen to dining room or home office. Family room with natural gas fireplace, guest bedroom with full bath and a drop zone complete the first floor. Upstairs, the owners retreat has a dedicated sitting area which could be used as an exercise space, spa type bath with split sinks, and a huge walk-in closet, along with 2 more secondary bedrooms that share a full bath, laundry room and huge loft. Home has new upgraded LVP everywhere except upstairs secondary bedrooms. Home backs to woods and sits on a sight curve so vinyl privacy fenced backyard is spacious and private.
For sale
$569,900
228 Axis Deer Ln, Garner, NC 27529
4beds
3,119sqft
Single Family Residence
Built in 2019
9,147 Square Feet Lot
$556,000 Zestimate®
$183/sqft
$50/mo HOA
What's special
Huge loftBacks to woodsSpacious butlers pantryHuge islandLaundry roomGas cooktopStainless appliances
- 2 days
- 199
- 37
Likely to sell faster than
Zillow last checked:
Listing updated:
Listed by:
Dana Shulman 407-947-0535,
Fathom Realty NC
Source: Doorify MLS,MLS#: 10196302
Facts & features
Interior
Bedrooms & bathrooms
- Bedrooms: 4
- Bathrooms: 3
- Full bathrooms: 3
- Main level bathrooms: 1
- Main level bedrooms: 1
Primary bedroom
- Level: Second
- Area: 201.5 Square Feet
- Dimensions: 15.5 x 13.0
Bedroom 2
- Level: First
- Area: 143 Square Feet
- Dimensions: 13.0 x 11.0
Bedroom 3
- Level: Second
- Area: 208 Square Feet
- Dimensions: 16.0 x 13.0
Bedroom 4
- Level: Second
- Area: 162 Square Feet
- Dimensions: 13.5 x 12.0
Breakfast room
- Level: First
- Area: 141.75 Square Feet
- Dimensions: 10.5 x 13.5
Dining room
- Level: First
- Area: 156 Square Feet
- Dimensions: 13.0 x 12.0
Family room
- Level: First
- Area: 272.25 Square Feet
- Dimensions: 16.5 x 16.5
Loft
- Level: Second
- Area: 229.5 Square Feet
- Dimensions: 13.5 x 17.0
Other
- Description: sitting room in master
- Level: Second
- Area: 109.25 Square Feet
- Dimensions: 9.5 x 11.5
Other
- Description: covered screened patio
- Level: First
- Area: 120 Square Feet
- Dimensions: 12.0 x 10.0
Heating
- Electric, Heat Pump
Cooling
- Electric, Heat Pump, Zoned
Appliances
- Included: Cooktop, Disposal, Double Oven, Dishwasher, Microwave, Refrigerator, Washer/Dryer, Water Heater, Wall Oven
- Laundry: Inside, Laundry Room
Features
- Breakfast Bar, Ceiling Fan(s), Chandelier, Double Vanity, Granite Counters, Kitchen Island, Open Floorplan, Pantry, Soaking Tub, Walk-In Closet(s), Butler's Pantry, Separate Shower, Water Closet, Smooth Ceilings
- Flooring: Carpet, Luxury Vinyl
- Doors: Sliding Doors, Storm Door(s)
- Windows: Blinds, Double Pane Windows
- Number of fireplaces: 1
- Fireplace features: Family Room, Gas
- Common walls with other units/homes: No Common Walls
Interior area
- Total structure area: 3,119
- Total interior livable area: 3,119 sqft
- Finished area above ground: 3,119
- Finished area below ground: 0
Property
Parking
- Total spaces: 4
- Parking features: Additional Parking, Concrete, Driveway, Garage Faces Front, Garage
- Garage spaces: 2
- Has uncovered spaces: Yes
Features
- Levels: Two
- Stories: 2
- Patio & porch: Covered, Front Porch, Rear Porch, Screened
- Exterior features: Garden, Lighting, Private Yard, Rain Gutters, Smart Lock(s), Fenced Yard
- Fencing: Back Yard,Privacy,Vinyl
- Has view: Yes
- View description: Trees/Woods
Lot
- Size: 9,147 Square Feet
- Features: Back Yard, Garden, Landscaped, Private, Wooded
Details
- Additional structures: None
- Parcel number: 162901056599000 0464142
- Zoning: R4
- Special conditions: Standard
Construction
Type & style
- Home type: SingleFamily
- Architectural style: Traditional
- Property subtype: Single Family Residence
Materials
- Stone Veneer, Vinyl Siding
- Foundation: Slab
- Roof: Architectural Shingle
Condition
- New construction: No
- Year built: 2019
Details
- Builder model: Hampshire
- Builder name: D.R. Horton
Utilities & green energy
- Sewer: Public Sewer
- Water: Public
- Utilities for property: Cable Available, Electricity Connected, Natural Gas Connected, Sewer Connected, Underground Utilities, Water Connected
Community & HOA
Community
- Features: Street Lights, Sidewalks
- Security: Prewired, Smoke Detector(s), Security System
- Subdivision: Clifford Grove
HOA
- Has HOA: Yes
- Amenities included: None
- Services included: None
- HOA fee: $150 quarterly
- HOA name: RealManage
- HOA phone: 866-473-2573
Location
- Region: Garner
Financial & listing details
- Price per square foot: $183/sqft
- Tax assessed value: $503,782
- Annual tax amount: $5,421
- Date on market: 10/2/2026
- Listing agreement: Exclusive Right To Sell
- Listing terms: Cash,Conventional,FHA,VA Loan
- Road surface type: Asphalt
Estimated market value
$556,000
$528,000 - $584,000
$2,553/mo
Price history
| Date | Event | Price |
|---|---|---|
| 10/2/2026 | Listed for sale | $569,900+57.4%$183/sqft |
Source:  Doorify MLS #10196302 Report a problem Doorify MLS #10196302 Report a problem | ||
| 3/23/2023 | Listing removed | -- |
Source: Zillow Rentals Report a problem | ||
| 3/15/2023 | Listed for rent | $3,100$1/sqft |
Source: Zillow Rentals Report a problem | ||
| 3/20/2020 | Sold | $362,000-0.2%$116/sqft |
Source: Public Record Report a problem | ||
| 12/9/2019 | Listed for sale | $362,737$116/sqft |
Source: D.R. Horton - Raleigh Report a problem | ||
Public tax history
| Year | Property taxes | Tax assessment |
|---|---|---|
| 2025 | $5,245 +0.3% | $503,782 |
| 2024 | $5,227 +15.7% | $503,782 +43.9% |
| 2023 | $4,516 +9.5% | $350,136 |
| 2022 | $4,122 +5.3% | $350,136 |
| 2021 | $3,914 +1.4% | $350,136 |
| 2020 | $3,861 | $350,136 +438.7% |
| 2019 | -- | $65,000 |
Find assessor info on the county website
Monthly payment
Est. payment
Payment breakdown
Explore the cost of this home by adjusting the details. Changes won't be saved.Climate risks
Neighborhood: 27529
Nearby schools
Schools provided by the listing agent
- Elementary: Wake - Bryan Road Elementary
- Middle: Wake County Schools
- High: Wake County Schools
Source: Doorify MLS. This data may not be complete. We recommend contacting the local school district to confirm school assignments for this home.
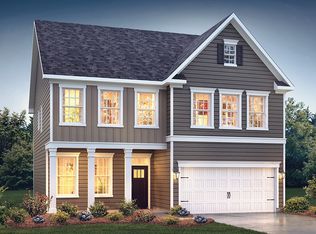
Similar homes
- $480,0004 bd3 ba2.3k sqft144 Orchard Peach Rd, Garner, NC 27529For Sale

 MLS ID #10176974, Paolo Ceyrolles. Doorify MLS
 - $425,0004 bd3 ba2.6k sqft145 Vandora Hills Pl, Garner, NC 27529For Sale
 MLS ID #10176180, Mandy Moultrie. Doorify MLS
 - from $404,9003 bd2 ba2k sqftWescott Plan, Ford Meadows, Garner, NC 27529New Construction
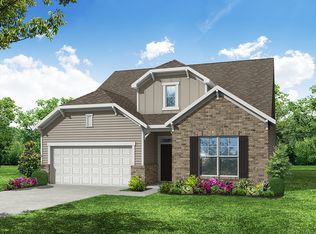 Eastwood Homes
 - from $424,9004 bd3 ba2.4k sqftCypress Plan, Ford Meadows, Garner, NC 27529New Construction
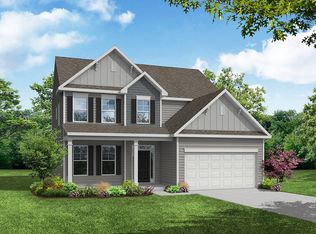 Eastwood Homes
 - $699,9004 bd3 ba2.9k sqft260 Ransfield Ln, Fuquay Varina, NC 27526For SaleMLS ID #10195408, Hope Tyler. Doorify MLS
- $555,0003 bd3 ba2.7k sqft1173 Hodgson Ln, Fuquay Varina, NC 27526For SaleMLS ID #10180335, Nil Basu. Doorify MLS
- $615,0004 bd4 ba3.2k sqft205 Morningside Ln, Angier, NC 27501For SaleMLS ID #10191866, Elizabeth Lauren Sexton. Doorify MLS
- $424,9903 bd2 ba1.8k sqft68 Stoddard Ln, Garner, NC 27529New ConstructionDoorify MLS
- $789,0003 bd3 ba2.9k sqft3704 Highland Creek Dr, Apex, NC 27502For SaleMLS ID #10181159, Tian Zheng. Doorify MLS
- $480,0004 bd3 ba2.4k sqft748 Old School Rd, Four Oaks, NC 27524For SaleMLS ID #10178302, Marjorie Miranda. Doorify MLS
- $469,9003 bd3 ba2.5k sqft5517 Advancing Ave, Raleigh, NC 27616For SaleMLS ID #10191599, Meredith Wright. Doorify MLS
