Skip main navigation
Closed
  • $255,000

    240 Bayshore Dr, Eastlake, OH 44095

    3beds
    2,081sqft
    Single Family Residence
    Built in 1973
    8,999 Square Feet Lot
    $291,800 Zestimate®
    $123/sqft
    $2,220 Estimated rent

    Home value

    $291,800

    $277,000 - $306,000

    $2,220/mo

    Zestimate® history
    Loading
    Loading...

    Owner options

    List your home for rent

    $2,220/mo

    Rent Zestimate®

    Find your next renter with Zillow Rental Manager. Plus, with online applications, you can quickly screen prospective tenants – for free.

    Learn more

    $2,220/mo

    Rent Zestimate®

    Refinance and save

    $1,719/mo

    Est. payment

    Refinancing to a lower rate could help reduce your monthly payments and save thousands over the life of the loan.

    See today's rates

    $1,719/mo

    Est. payment

    Explore your selling options

    Work with a Zillow partner agent

    Leverage their expertise and Zillow's premium Showcase listings to get your home seen by more buyers.

    Get started

    List with your own agent

    Get your home in front of millions of buyers by listing it on Zillow.

    Learn how to do it

    Sell it yourself

    Take full control of how buyers see your home on Zillow by listing For Sale by Owner (FSBO).

    List your home

    What's special

    Gorgeous colonialVaulted ceilingsEntertainment roomWood burning fireplaceDouble closet spaceEat in kitchenNewer roof
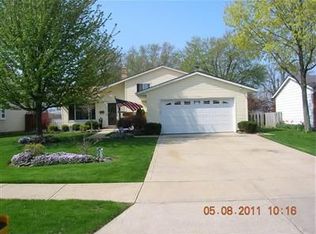
    Pride of ownership speaks loudly with this gorgeous Colonial in a very sought after area! Upon entering you will immediately notice the easy flow from room to room and a soft palette of paint colors throughout. Living room boasting in size leads directly to the eat in kitchen. With plenty of cabinetry and countertop space this is perfect for the culinary enthusiast. A huge bonus is an additional family room. With vaulted ceilings, wood burning fireplace and two slider doors leading to the backyard. Three very spacious bedrooms including the master being 20x15 with double closet space. Full bathroom completely updated with low step walk-in shower completes the second. The lower level has a partially finished room. Endless possibilities from a kids play area or entertainment room. With summer right around the corner the backyard is perfect for entertaining. Fully fenced in with storage shed, concrete patio and deck. So, get the grill ready! More awesome features include shower on the lower level, two car attached with nature stone flooring, newer roof, new carpeting. Home warranty included along with appliances. Opportunities like this do not come often. Make sure you set up a private showing today!

    Zillow last checked:

    Listing updated:

    Listed by:

    Asa A Cox 440-479-3100,

    CENTURY 21 Asa Cox Homes,

    John Wegloski 440-221-8040,

    CENTURY 21 Asa Cox Homes

    Bought with:

    Theodore T Schmitt, 2014002459

    Exactly

    Source: MLS Now,MLS#: 5024670MLS LogoOriginating MLS: Ashtabula County REALTORS

    Facts & features

    Interior

    Bedrooms & bathrooms
    • Bedrooms: 3
    • Bathrooms: 2
    • Full bathrooms: 1
    • 1/2 bathrooms: 1
    • Main level bathrooms: 1
    Primary bedroom
    • Description: Flooring: Carpet
    • Level: Second
    • Dimensions: 20 x 15
    Bedroom
    • Description: Flooring: Hardwood
    • Level: Second
    • Dimensions: 14 x 13
    Bedroom
    • Description: Flooring: Hardwood
    • Level: Second
    • Dimensions: 13 x 12
    Bathroom
    • Description: Flooring: Tile
    • Level: Second
    • Dimensions: 13 x 7
    Bonus room
    • Description: Flooring: Carpet
    • Level: Lower
    • Dimensions: 25 x 17
    Eat in kitchen
    • Description: Flooring: Laminate
    • Level: First
    • Dimensions: 21 x 13
    Entry foyer
    • Description: Flooring: Laminate
    • Level: First
    • Dimensions: 12 x 5
    Family room
    • Description: Flooring: Laminate
    • Level: First
    • Dimensions: 20 x 13
    Living room
    • Description: Flooring: Laminate
    • Level: First
    • Dimensions: 17 x 15
    Heating
    • Forced Air, Fireplace(s), Gas
    Cooling
    • Central Air
    Appliances
    • Included: Dryer, Dishwasher, Disposal, Range, Refrigerator, Washer
    • Laundry: In Basement
    Features
    • Vaulted Ceiling(s)
    • Basement: Full,Partially Finished
    • Number of fireplaces: 1
    • Fireplace features: Wood Burning
    Interior area
    • Total structure area: 2,081
    • Total interior livable area: 2,081 sqft
    • Finished area above ground: 1,656
    • Finished area below ground: 425

    Property

    Parking
    • Total spaces: 2
    • Parking features: Attached, Electricity, Garage, Paved
    • Attached garage spaces: 2
    Features
    • Levels: Two
    • Stories: 2
    • Patio & porch: Deck, Patio
    • Fencing: Full
    Lot
    • Size: 8,999 Square Feet
    • Features: City Lot
    Details
    • Additional structures: Shed(s)
    • Parcel number: 34B024K000080

    Construction

    Type & style
    • Home type: SingleFamily
    • Architectural style: Colonial
    • Property subtype: Single Family Residence
    Materials
    • Brick, Vinyl Siding
    • Roof: Asphalt,Fiberglass
    Condition
    • Year built: 1973
    Details
    • Warranty included: Yes

    Utilities & green energy

    • Sewer: Public Sewer
    • Water: Public

    Community & HOA

    Community
    • Security: Smoke Detector(s)
    • Subdivision: Surfside Sub 2
    HOA
    • Has HOA: No
    Location
    • Region: Eastlake

    Financial & listing details

    • Price per square foot: $123/sqft
    • Tax assessed value: $236,670
    • Annual tax amount: $4,040
    • Date on market: 3/19/2024
    • Cumulative days on market: 45 days
    • Listing terms: Cash,Conventional,FHA,VA Loan

    Price history

    DateEventPrice
    5/3/2024Sold$255,000+2%$123/sqft
    Source: MLS Now #5024670 Report a problem
    3/27/2024Contingent$249,900$120/sqft
    Source: MLS Now #5024670 Report a problem
    3/23/2024Listed for sale$249,900$120/sqft
    Source: MLS Now #5024670 Report a problem
    3/20/2024Contingent$249,900$120/sqft
    Source: MLS Now #5024670 Report a problem
    3/19/2024Listed for sale$249,900$120/sqft
    Source: MLS Now #5024670 Report a problem

    Public tax history

    YearProperty taxesTax assessment
    2025$4,425 +9.9%$82,830
    2024$4,028 +16.4%$82,830 +30.5%
    2023$3,462 -1.2%$63,480
    2022$3,505 -0.4%$63,480
    2021$3,521 +4.7%$63,480 +15%
    2020$3,363 +7.4%$55,200
    2019$3,130 +10.8%$55,200 +12%
    2018$2,826 $49,280
    2017$2,826 +7.1%$49,280
    2016$2,638 +0.3%$49,280
    2015$2,629 +5.5%$49,280
    2014$2,493 0%$49,280
    2013$2,494 +1.2%$49,280
    2012$2,465 +2.4%$49,280 -9.9%
    2011$2,408 +2%$54,710
    2010$2,360 +4.8%$54,710 0%
    2009$2,252 +3.2%$54,716 -10%
    2008$2,182 +1%$60,796
    2007$2,160 -51.9%$60,796
    2006$4,488 +6.3%$60,796 +7.6%
    2005$4,222 -1.7%$56,526
    2004$4,297 +1.1%$56,526
    2003$4,250 +26.5%$56,526 +23.4%
    2002$3,361 -0.2%$45,794
    2001$3,369 -0.1%$45,794
    2000$3,372 +12.4%$45,794 +13.3%
    1999$2,999 $40,404
    Find assessor info on the county website

    Neighborhood: 44095

    Nearby schools

    GreatSchools rating
    Schools provided by the listing agent
    • District: Willoughby-Eastlake - 4309

    Source: MLS Now. This data may not be complete. We recommend contacting the local school district to confirm school assignments for this home.

    Get a cash offer in 3 minutes
    Find out how much your home could sell for in as little as 3 minutes with a no-obligation cash offer.
    Estimated market value
    $291,800
    Get a cash offer in 3 minutes
    Find out how much your home could sell for in as little as 3 minutes with a no-obligation cash offer.
    Estimated market value
    $291,800