Skip main navigation
Closed
  • $291,000

    246 Bayshore Dr, Eastlake, OH 44095

    3beds
    1,352sqft
    Single Family Residence
    Built in 1973
    8,999 Square Feet Lot
    $243,600 Zestimate®
    $215/sqft
    $1,967 Estimated rent

    Home value

    $243,600

    $222,000 - $266,000

    $1,967/mo

    Zestimate® history
    Loading
    Loading...

    Owner options

    List your home for rent

    $1,967/mo

    Rent Zestimate®

    Find your next renter with Zillow Rental Manager. Plus, with online applications, you can quickly screen prospective tenants – for free.

    Learn more

    $1,967/mo

    Rent Zestimate®

    Refinance and save

    $1,962/mo

    Est. payment

    Refinancing to a lower rate could help reduce your monthly payments and save thousands over the life of the loan.

    See today's rates

    $1,962/mo

    Est. payment

    Explore your selling options

    Work with a Zillow partner agent

    Leverage their expertise and Zillow's premium Showcase listings to get your home seen by more buyers.

    Get started

    List with your own agent

    Get your home in front of millions of buyers by listing it on Zillow.

    Learn how to do it

    Sell it yourself

    Take full control of how buyers see your home on Zillow by listing For Sale by Owner (FSBO).

    List your home

    What's special

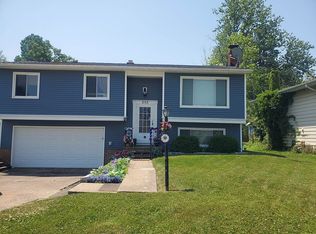
    Stunning Renovated Home in Desirable Surfside Neighborhood! This beautifully updated split level home is move-in ready and won't last long! Located in the sought-after Surfside Neighborhood, this gem has been extensively remodeled (2024) throughout and updated with modern finishes! Major Updates include: New Roof, Siding, & Gutters. New Air Conditioner, New Kitchen, Gorgeous Granite Countertops, Tile Backsplash, and Brand-New Samsung Stainless Appliance. New Main & Basement Bathrooms- Remodeled Bathrooms with New Tile Surrounds, New Toilets & Vanities, New Flooring Throughout - Beautiful Blonde Vinyl/LVT Flooring & New Carpet in all Bedrooms, Open Floor First Floor-Enjoy Vaulted Ceilings, Custom Amish Exposed Beam & Recessed LED Lighting, New Concrete Driveway & Walkway, Fresh Curb Appeal Come inside to a bright and open layout, perfect for entertaining. The stylish kitchen flows effortlessly into the dining and living areas, while the vaulted ceiling adds to the spacious feel. With a huge list of updates inside and out, this home is truly move-in ready! Don't miss this incredible opportunity-schedule you showing today before it's gone!

    Zillow last checked:

    Listing updated:

    Listed by:

    Adam Kelbach adamksellscle@gmail.com440-667-0882,

    Century 21 Homestar

    Bought with:

    Gina Heinrich, 2018002481

    Platinum Real Estate

    Source: MLS Now,MLS#: 5100907MLS LogoOriginating MLS: Akron Cleveland Association of REALTORS

    Facts & features

    Interior

    Bedrooms & bathrooms
    • Bedrooms: 3
    • Bathrooms: 2
    • Full bathrooms: 2
    Bedroom
    • Description: New Paint, Carpet, Ceiling Fans Closet Doors,Flooring: Carpet
    • Level: Second
    • Dimensions: 9 x 13
    Bedroom
    • Description: New Paint, Carpet, Ceiling Fans Closet Doors,Flooring: Carpet
    • Level: Second
    • Dimensions: 10 x 10
    Bedroom
    • Description: New Paint, Carpet, Ceiling Fans Closet Doors,Flooring: Carpet
    • Level: Second
    • Dimensions: 14 x 10
    Primary bathroom
    • Description: Tile Tub Surround, Tile Vanity Backsplash, Bluetooth exhaust fan, Chair Height Toilet,Flooring: Luxury Vinyl Tile
    • Level: Second
    • Dimensions: 5 x 10
    Bathroom
    • Description: Tile Tub Surround, Chair Height Toilet, Vanity,Flooring: Luxury Vinyl Tile
    • Level: Lower
    • Dimensions: 5 x 8
    Eat in kitchen
    • Description: Flooring: Luxury Vinyl Tile
    • Level: First
    Great room
    • Description: Living area and Kitchen with Island,Flooring: Luxury Vinyl Tile
    • Level: First
    • Dimensions: 17 x 23
    Kitchen
    • Description: Flooring: Luxury Vinyl Tile
    • Level: First
    Laundry
    • Description: Utility sink, Gas Dryer, Washer,Flooring: Luxury Vinyl Tile
    • Level: Lower
    • Dimensions: 12 x 9
    Other
    • Description: New Electric Panel, Paint, Flooring, Recessed LED lighting,Flooring: Luxury Vinyl Tile
    • Level: Lower
    • Dimensions: 18 x 13
    Heating
    • Baseboard, Forced Air, Gas
    Cooling
    • Central Air, Ceiling Fan(s)
    Appliances
    • Included: Dryer, Dishwasher, Disposal, Microwave, Range, Refrigerator, Washer
    • Laundry: Gas Dryer Hookup, In Basement, Lower Level, Laundry Room, Laundry Tub, Sink
    Features
    • Ceiling Fan(s), Eat-in Kitchen, Granite Counters, Kitchen Island, Open Floorplan, Other, Recessed Lighting, Smart Thermostat, Vaulted Ceiling(s)
    • Windows: Aluminum Frames
    • Basement: Finished
    • Has fireplace: No
    Interior area
    • Total structure area: 1,352
    • Total interior livable area: 1,352 sqft
    • Finished area above ground: 1,012
    • Finished area below ground: 340

    Property

    Parking
    • Total spaces: 2
    • Parking features: Concrete, Garage, Garage Door Opener, On Street
    • Garage spaces: 2
    Features
    • Levels: One and One Half,Multi/Split
    • Patio & porch: None
    • Fencing: Back Yard,Chain Link
    Lot
    • Size: 8,999 Square Feet
    • Dimensions: 60 x 150
    • Features: Back Yard, Front Yard
    Details
    • Additional structures: Garage(s)
    • Parcel number: 34B024K000070

    Construction

    Type & style
    • Home type: SingleFamily
    • Architectural style: Split Level
    • Property subtype: Single Family Residence
    Materials
    • Attic/Crawl Hatchway(s) Insulated, Board & Batten Siding, Brick Veneer, Block, Fiber Cement, ICAT Recessed Lighting, Concrete, Shake Siding, Vinyl Siding, Wood Siding
    • Foundation: Block, Brick/Mortar, Slab
    • Roof: Asphalt,Fiberglass
    Condition
    • Updated/Remodeled
    • Year built: 1973
    Details
    • Warranty included: Yes

    Utilities & green energy

    • Sewer: Public Sewer
    • Water: Public

    Community & HOA

    Community
    • Security: Carbon Monoxide Detector(s), Smoke Detector(s)
    • Subdivision: Surfside
    HOA
    • Has HOA: No
    Location
    • Region: Eastlake

    Financial & listing details

    • Price per square foot: $215/sqft
    • Tax assessed value: $114,380
    • Annual tax amount: $3,925
    • Date on market: 2/19/2025
    • Cumulative days on market: 19 days
    • Listing terms: Cash,Conventional,FHA,VA Loan

    Price history

    DateEventPrice
    3/22/2025Sold$291,000-1%$215/sqft
    Source: MLS Now #5100907 Report a problem
    3/10/2025Pending sale$294,000$217/sqft
    Source: MLS Now #5100907 Report a problem
    2/24/2025Contingent$294,000$217/sqft
    Source: MLS Now #5100907 Report a problem
    2/19/2025Listed for sale$294,000+174.8%$217/sqft
    Source: MLS Now #5100907 Report a problem
    4/29/2024Sold$107,000-7%$79/sqft
    Source: MLS Now #5027166 Report a problem
    3/29/2024Pending sale$115,000$85/sqft
    Source: MLS Now #5027166 Report a problem
    3/29/2024Listed for sale$115,000$85/sqft
    Source: MLS Now #5027166 Report a problem

    Public tax history

    YearProperty taxesTax assessment
    2015$2,709 +5.2%$40,040
    2014$2,575 +1.6%$40,040
    2013$2,534 +1.2%$40,040
    2012$2,505 -3.1%$40,040 -16.5%
    2011$2,584 +28.4%$47,950
    2010$2,013 +10.1%$47,950 -10%
    2009$1,829 +1.3%$53,288
    2008$1,806 +0.8%$53,288 +0%
    2007$1,792 -5.6%$53,287 +0%
    2006$1,899 0%$53,283
    2004$1,899 $53,283
    Find assessor info on the county website

    Neighborhood: 44095

    Nearby schools

    GreatSchools rating
    Schools provided by the listing agent
    • District: Willoughby-Eastlake - 4309

    Source: MLS Now. This data may not be complete. We recommend contacting the local school district to confirm school assignments for this home.

    Get a cash offer in 3 minutes
    Find out how much your home could sell for in as little as 3 minutes with a no-obligation cash offer.
    Estimated market value
    $243,600
    Get a cash offer in 3 minutes
    Find out how much your home could sell for in as little as 3 minutes with a no-obligation cash offer.
    Estimated market value
    $243,600