Skip main navigation
Closed
  • $307,502

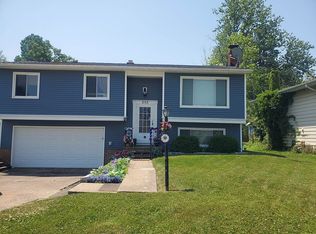
    258 Bayshore Dr, Eastlake, OH 44095

    3beds
    2,214sqft
    Single Family Residence
    Built in 1971
    8,999 Square Feet Lot
    $316,700 Zestimate®
    $139/sqft
    $2,520 Estimated rent

    Home value

    $316,700

    $282,000 - $355,000

    $2,520/mo

    Zestimate® history
    Loading
    Loading...

    Owner options

    List your home for rent

    $2,520/mo

    Rent Zestimate®

    Find your next renter with Zillow Rental Manager. Plus, with online applications, you can quickly screen prospective tenants – for free.

    Learn more

    $2,520/mo

    Rent Zestimate®

    Refinance and save

    $2,073/mo

    Est. payment

    Refinancing to a lower rate could help reduce your monthly payments and save thousands over the life of the loan.

    See today's rates

    $2,073/mo

    Est. payment

    Explore your selling options

    Work with a Zillow partner agent

    Leverage their expertise and Zillow's premium Showcase listings to get your home seen by more buyers.

    Get started

    List with your own agent

    Get your home in front of millions of buyers by listing it on Zillow.

    Learn how to do it

    Sell it yourself

    Take full control of how buyers see your home on Zillow by listing For Sale by Owner (FSBO).

    List your home

    What's special

    Cozy great roomFinished basementCompletely updated colonialTwo separate living spacesLush lawnGranite countertopsQuality cabinets
    Welcome home to this completely updated colonial in the highly sought-after Surfside neighborhood. Step inside and create your own space in the open living room with all luxury vinyl flooring. The home features two separate living spaces, perfect for relaxing or entertaining. Natural light pours in through brand-new windows and a new sliding glass door, all covered by a lifetime transferable warranty for peace of mind. Enjoy the ambiance from the soft glow of the lighting fixtures throughout the home. The beautifully updated kitchen offers granite countertops, quality cabinets, and ample cooking space, while the cozy great room invites you to unwind by the fireplace. Need more room? The finished basement provides ample space—ideal for a playroom, media room, or guest suite—and even includes a full bath. All bedrooms are generously sized. Outside, the backyard is a dream with a stamped concrete patio, lush lawn, and a newer barn-like shed with electricity—perfect for storage or hobbies. And just down the street, enjoy the brand-new neighborhood splash park—a fantastic addition to this vibrant community. This home has so much to offer and won't last long!

    Zillow last checked:

    Listing updated:

    Listed by:

    Jonathan Minerick 888-400-2513info@homecoin.com,

    Homecoin.com

    Bought with:

    Jamie L Iannetta, 2017003807

    Keller Williams Greater Metropolitan

    Source: MLS Now,MLS#: 5131568MLS LogoOriginating MLS: Other/Unspecificed

    Facts & features

    Interior

    Bedrooms & bathrooms
    • Bedrooms: 3
    • Bathrooms: 3
    • Full bathrooms: 2
    • 1/2 bathrooms: 1
    • Main level bathrooms: 1
    Heating
    • Fireplace(s)
    Cooling
    • Central Air
    Appliances
    • Included: Dishwasher, Disposal, Microwave, Refrigerator
    Features
    • Basement: Finished
    • Number of fireplaces: 1
    • Fireplace features: Gas
    Interior area
    • Total structure area: 2,214
    • Total interior livable area: 2,214 sqft
    • Finished area above ground: 1,614
    • Finished area below ground: 600

    Property

    Parking
    • Total spaces: 2
    • Parking features: Attached, Garage
    • Attached garage spaces: 2
    Features
    • Levels: Two
    • Stories: 2
    Lot
    • Size: 8,999 Square Feet
    • Dimensions: 60 x 150
    Details
    • Parcel number: 34B024K000050
    • Special conditions: Standard

    Construction

    Type & style
    • Home type: SingleFamily
    • Architectural style: Colonial
    • Property subtype: Single Family Residence
    Materials
    • Other
    • Roof: Asphalt,Fiberglass
    Condition
    • Year built: 1971

    Utilities & green energy

    • Sewer: Public Sewer
    • Water: Public

    Community & HOA

    Community
    • Security: Smoke Detector(s)
    • Subdivision: Surfside Sub 2
    HOA
    • Has HOA: No
    Location
    • Region: Eastlake

    Financial & listing details

    • Price per square foot: $139/sqft
    • Tax assessed value: $266,620
    • Annual tax amount: $5,092
    • Date on market: 6/16/2025
    • Cumulative days on market: 7 days

    Price history

    DateEventPrice
    8/20/2025Sold$307,502+2.5%$139/sqft
    Source: MLS Now #5131568 Report a problem
    6/22/2025Pending sale$299,900$135/sqft
    Source: MLS Now #5131568 Report a problem
    6/16/2025Listed for sale$299,900+20%$135/sqft
    Source: MLS Now #5131568 Report a problem
    6/4/2021Sold$250,000$113/sqft
    Source: MLS Now #4273215 Report a problem
    4/29/2021Pending sale$250,000$113/sqft
    Source: MLS Now #4273215 Report a problem
    4/27/2021Listed for sale$250,000+47.5%$113/sqft
    Source: MLS Now #4273215 Report a problem
    10/16/2009Sold$169,500+16.9%$77/sqft
    Source: Public Record Report a problem
    4/23/1999Sold$145,000$65/sqft
    Source: Public Record Report a problem

    Public tax history

    YearProperty taxesTax assessment
    2025$4,980 -2.2%$93,320
    2024$5,092 +26.4%$93,320 +47.4%
    2023$4,029 -0.5%$63,310
    2022$4,048 -0.5%$63,310
    2021$4,067 -9.2%$63,310 +15%
    2020$4,478 +21%$55,050
    2019$3,702 +5.7%$55,050 +9.6%
    2018$3,503 $50,230
    2017$3,503 +7.1%$50,230
    2016$3,270 +0.3%$50,230
    2015$3,259 +5.5%$50,230
    2014$3,091 0%$50,230
    2013$3,091 +1.2%$50,230
    2012$3,056 +4.4%$50,230 -10.1%
    2011$2,927 +2%$55,860
    2010$2,869 +4.8%$55,860 0%
    2009$2,738 +5.2%$55,861 -10%
    2008$2,603 +1%$62,070
    2007$2,576 -43.8%$62,070
    2006$4,582 +10.3%$62,070 +11.7%
    2005$4,153 -1.7%$55,591
    2004$4,227 +2.3%$55,591 +1.2%
    2003$4,131 +26.5%$54,940 +23.4%
    2002$3,267 -0.2%$44,510
    2001$3,275 -0.1%$44,510
    2000$3,278 +7.1%$44,510 +7.9%
    1999$3,061 $41,244
    Find assessor info on the county website

    Neighborhood: 44095

    Nearby schools

    GreatSchools rating
    Schools provided by the listing agent
    • District: Willoughby-Eastlake - 4309

    Source: MLS Now. This data may not be complete. We recommend contacting the local school district to confirm school assignments for this home.

    Get a cash offer in 3 minutes
    Find out how much your home could sell for in as little as 3 minutes with a no-obligation cash offer.
    Estimated market value
    $316,700
    Get a cash offer in 3 minutes
    Find out how much your home could sell for in as little as 3 minutes with a no-obligation cash offer.
    Estimated market value
    $316,700