Skip main navigation
Contingent
  • $254,900

    240 Cinnamon Hills Ln, Lexington, SC 29072

    3beds
    1,600sqft
    : 
    Loading
    Get pre-qualified
    Single Family Residence
    Built in 2016
    5,227 Square Feet Lot
    $255,000 Zestimate®
    $159/sqft
    $-- HOA

    What's special

    Large deck for entertainingTile backsplashFully fenced in yardSs appliancesGranite countertops
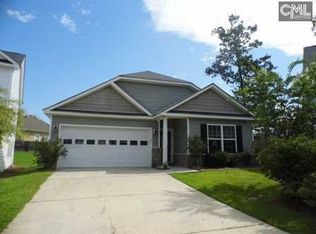
    Amazing location! Come see this gorgeous 3 bed/2.5 bath home located in the heart of Lexington with no HOA!!! Like new, this home boasts a gorgeous gourmet eat in kitchen with granite countertops, cabinets with designer crown molding, tile backsplash, and SS appliances that opens up to the bright, spacious living room perfect for entertaining. Beautiful hardwood floors throughout the main level make for easy maintenance and opens up the space. Large primary bedroom suite upstairs, along with 2 other good sized rooms and another full bath.Located at the end of the cul de sac, home has a fully fenced in yard and large deck for entertaining. This home is centrally located minutes from Old Mill Pond Trail, Gibson Pond Park, Lexington Paw Park, & Lexington's Icehouse Amphitheater. Zoned for Lexington One Schools. Schedule your showing today!!! Disclaimer: CMLS has not reviewed and, therefore, does not endorse vendors who may appear in listings.
    19 days
    |
    1,520
    |
    134
    |

    Likely to sell faster than

    Zillow last checked:

    Listing updated:

    Listed by:

    Nicole Polfliet,

    NextHome Specialists

    Source: Consolidated MLS,MLS#: 636691MLS Logo

      Facts & features

      Interior

      Bedrooms & bathrooms
      • Bedrooms: 3
      • Bathrooms: 3
      • Full bathrooms: 2
      • 1/2 bathrooms: 1
      • Partial bathrooms: 1
      • Main level bathrooms: 1
      Primary bedroom
      • Features: Double Vanity, Tub-Garden, Bath-Private, Separate Shower, Walk-In Closet(s), High Ceilings, Ceiling Fan(s)
      • Level: Second
      Bedroom 2
      • Features: Closet-Private
      • Level: Second
      Bedroom 3
      • Features: Closet-Private
      • Level: Second
      Kitchen
      • Features: Bar, Eat-in Kitchen, Kitchen Island, Pantry, Granite Counters, Backsplash-Tiled, Cabinets-Painted
      • Level: Main
      Living room
      • Features: Ceilings-High (over 9 Ft), Ceiling Fan
      • Level: Main
      Heating
      • Central
      Cooling
      • Central Air
      Appliances
      • Included: Free-Standing Range, Smooth Surface, Dishwasher, Disposal, Refrigerator, Microwave Above Stove, Stove Exhaust Vented Exte
      • Laundry: Electric, Heated Space, Main Level
      Features
      • Ceiling Fan(s)
      • Flooring: Engineered Hardwood, Carpet
      • Has basement: No
      • Attic: Storage
      • Has fireplace: No
      Interior area
      • Total structure area: 1,600
      • Total interior livable area: 1,600 sqft

      Property

      Parking
      • Total spaces: 2
      • Parking features: Garage Door Opener
      • Attached garage spaces: 2
      Features
      • Stories: 2
      • Patio & porch: Deck
      • Exterior features: Gutters - Full
      • Fencing: Rear Only Wood
      Lot
      • Size: 5,227 Square Feet
      • Features: Cul-De-Sac
      Details
      • Parcel number: 00541601022

      Construction

      Type & style
      • Home type: SingleFamily
      • Architectural style: Traditional
      • Property subtype: Single Family Residence
      Materials
      • Stone, Vinyl
      • Foundation: Slab
      Condition
      • New construction: No
      • Year built: 2016

      Utilities & green energy

      • Sewer: Public Sewer
      • Water: Public
      • Utilities for property: Cable Available, Electricity Connected

      Community & HOA

      Community
      • Subdivision: Cinnamon Hills
      HOA
      • Has HOA: No
      Location
      • Region: Lexington

      Financial & listing details

      • Price per square foot: $159/sqft
      • Tax assessed value: $250,000
      • Annual tax amount: $1,754
      • Date on market: 6/18/2026
      • Listing agreement: Exclusive Right To Sell
      • Road surface type: Paved

        Estimated market value

        $255,000

        $242,000 - $268,000

        $2,006/mo

        Price history

        DateEventPrice
        6/30/2026Pending sale$254,900$159/sqft
        Source: NextHome #636691 Report a problem
        6/30/2026Contingent$254,900$159/sqft
        Source: Consolidated MLS #636691 Report a problem
        6/18/2026Listed for sale$254,900+2%$159/sqft
        Source: Consolidated MLS #636691 Report a problem
        8/8/2024Sold$249,900$156/sqft
        Source: Public Record Report a problem
        6/30/2024Pending sale$249,900$156/sqft
        Source: Consolidated MLS #587871 Report a problem
        6/21/2024Listed for sale$249,9000%$156/sqft
        Source: Consolidated MLS #587871 Report a problem
        6/15/2023Sold$250,000$156/sqft
        Source: Public Record Report a problem
        5/9/2023Pending sale$250,000$156/sqft
        Source: Consolidated MLS #561546 Report a problem
        4/27/2023Listed for sale$250,000+56.3%$156/sqft
        Source: Consolidated MLS #561546 Report a problem
        3/29/2023Sold$159,900+10.3%$100/sqft
        Source: Public Record Report a problem
        3/24/2021Listing removed--
        Source: Owner Report a problem
        6/17/2017Listing removed$1,275$1/sqft
        Source: Owner Report a problem
        3/21/2017Listed for rent$1,275$1/sqft
        Source: Owner Report a problem
        3/17/2017Sold$145,000-9.4%$91/sqft
        Source: CTMLS #16026202 Report a problem
        2/17/2017Pending sale$159,990$100/sqft
        Source: GFH Realty, LLC #16026202 Report a problem
        1/21/2016Price change$159,990-3%$100/sqft
        Source: GFH Realty LLC #392049 Report a problem
        1/7/2016Listed for sale$164,990$103/sqft
        Source: GFH Realty LLC #392049 Report a problem

        Public tax history

        YearProperty taxesTax assessment
        2024$1,754 +61.8%$10,000 +56.1%
        2023$1,084 -3.4%$6,407
        2022$1,122 +1.2%$6,407
        2021$1,108 $6,407 +0.2%
        2019-- $6,396
        2018$1,215 +1.5%$6,396 +907.2%
        2017$1,196 +922.6%$635 -33.3%
        2016$117 -75.5%$952
        2015$478 $952 +15%
        2014$478 +22.5%$828 -0.2%
        2013$390 $830
        2012-- $830
        2011-- $830
        2010-- $830 +15.3%
        2009-- $720
        2008-- $720
        2007-- $720
        2006-- $720
        2005-- $720

        Find assessor info on the county website

        Monthly payment

        Est. payment

        Payment breakdown

        Explore the cost of this home by adjusting the details. Changes won't be saved.
        All calculations are estimates and provided by Zillow, Inc. for informational purposes only. Actual amounts may vary.
        HOA fees may include property taxes on listings classified as Co-Ops. Contact the listing agent and/or owner for fee details.
        Mortgage interest rates are dependent on a number of factors, including credit score, down payment, and repayment length. Interest rate data provided by Zillow Group Marketplace, Inc. as of 1/1/1970 from various mortgage lenders with which we have lead or other similar arrangements; the Estimated Payment is an average of those rates.
        See how much you could borrow to make a competitive offer.

        Climate risks

        Neighborhood: 29072

        Getting around

        21 / 100
        Car-Dependent
        21 / 100
        Somewhat Bikeable

        Nearby schools

        GreatSchools rating
        Schools provided by the listing agent
        • Elementary: Lexington
        • Middle: Pleasant Hill
        • High: Lexington
        • District: Lexington One

        Source: Consolidated MLS. This data may not be complete. We recommend contacting the local school district to confirm school assignments for this home.

        A local agent can set up tours, give advice and negotiate with sellers.

        A local lender can help you make sure your offer is ready when you are.

        Browse local experts

        Similar homes

        Skip to the end of the carouselSkip to the beginning of the carousel