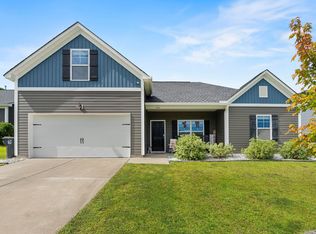
BRAND NEW ROOF 2026! ONE-LEVEL LIVING! Welcome to 234 Cinnamon Hills Lane, located just minutes from the interstate and Downtown Lexington. This home offers easy one-level living, with 3 bedrooms and two full bathrooms all on one floor. With brand new paint throughout, brand new carpet in the bedrooms, and a brand-new roof installed July 2026, this home is fresh, inviting, and move-in ready! The great room features soaring vaulted ceilings and hardwood floors, connecting seamlessly with the eat-in kitchen and dining area. The kitchen includes granite countertops and stainless appliances, with outdoor access to your private backyard. Outside, a concrete patio and fully fenced yard create the perfect escape for hosting, grilling, gardening and more! Plus, enjoy gorgeous mature star jasmine along the fence, that blooms beautifully each spring. Additional features include a private laundry room, 2-car garage, and a neighborhood with NO HOA. Not to mention, you are walking distance to the Old Mill Pond Trail and Gibson Pond Park. If you are looking for a well-maintained home, with proximity to all of your Lexington favorites, then you won’t want to miss this! Disclaimer: CMLS has not reviewed and, therefore, does not endorse vendors who may appear in listings.
Pending
$249,000
234 Cinnamon Hills Ln, Lexington, SC 29072
3beds
1,460sqft
Single Family Residence
Built in 2013
4,356 Square Feet Lot
$247,300 Zestimate®
$171/sqft
$-- HOA
What's special
Fully fenced yardPrivate laundry roomBrand new paint throughoutStainless appliancesKitchen includes granite countertopsHardwood floorsOne-level living
- 41 days
- 83
- 0
Likely to sell faster than
Zillow last checked:
Listing updated:
Listed by:
Wesley Mitchell,
Southern Visions Realty I LLC
Source: Consolidated MLS,MLS#: 641939
Facts & features
Interior
Bedrooms & bathrooms
- Bedrooms: 3
- Bathrooms: 2
- Full bathrooms: 2
- Main level bathrooms: 2
Primary bedroom
- Features: Double Vanity, Tub-Garden, Bath-Private, Separate Shower, Walk-In Closet(s), Ceiling Fan(s)
- Level: Main
Bedroom 2
- Features: Bath-Shared, Tub-Shower, Closet-Private
- Level: Main
Bedroom 3
- Features: Bath-Shared, Tub-Shower, Closet-Private
- Level: Main
Dining room
- Features: Floors-Hardwood
- Level: Main
Great room
- Level: Main
Kitchen
- Features: Bar, Eat-in Kitchen, Floors-Hardwood, Granite Counters
- Level: Main
Heating
- Central
Cooling
- Central Air
Appliances
- Included: Dishwasher, Disposal, Refrigerator, Microwave Above Stove, Electric Water Heater
- Laundry: Heated Space, Main Level
Features
- Flooring: Hardwood, Carpet
- Has basement: No
- Attic: Pull Down Stairs
- Has fireplace: No
Interior area
- Total structure area: 1,460
- Total interior livable area: 1,460 sqft
Video & virtual tour
Property
Parking
- Total spaces: 2
- Parking features: Garage Door Opener
- Attached garage spaces: 2
Features
- Stories: 1
- Patio & porch: Patio
- Exterior features: Gutters - Full
- Fencing: Rear Only Wood
- Frontage length: 0
Lot
- Size: 4,356 Square Feet
- Features: Cul-De-Sac, Sprinkler
Details
- Parcel number: 00541601025
Construction
Type & style
- Home type: SingleFamily
- Architectural style: Craftsman
- Property subtype: Single Family Residence
Materials
- Vinyl
- Foundation: Slab
Condition
- New construction: No
- Year built: 2013
Utilities & green energy
- Sewer: Public Sewer
- Water: Public
- Utilities for property: Electricity Connected
Community & HOA
Community
- Security: Smoke Detector(s)
- Subdivision: Cinnamon Hills
HOA
- Has HOA: No
Location
- Region: Lexington
Financial & listing details
- Price per square foot: $171/sqft
- Tax assessed value: $189,996
- Annual tax amount: $5,065
- Date on market: 8/29/2026
- Listing agreement: Exclusive Right To Sell
- Road surface type: Paved
Estimated market value
$247,300
$235,000 - $260,000
$1,910/mo
Price history
| Date | Event | Price |
|---|---|---|
| 9/23/2026 | Pending sale | $249,000$171/sqft |
Source:  Consolidated MLS #641939 Report a problem Consolidated MLS #641939 Report a problem | ||
| 9/8/2026 | Contingent | $249,000$171/sqft |
Source: Consolidated MLS #641939 Report a problem | ||
| 8/29/2026 | Listed for sale | $249,000+66%$171/sqft |
Source: Consolidated MLS #641939 Report a problem | ||
| 8/10/2018 | Sold | $150,000+1%$103/sqft |
Source: Public Record Report a problem | ||
| 6/15/2018 | Listed for sale | $148,500+4.6%$102/sqft |
Source: BHHS Midlands Real Estate #450292 Report a problem | ||
| 8/12/2016 | Sold | $142,000-3.3%$97/sqft |
Source: EXIT Realty solds #6401755563839272282 Report a problem | ||
| 6/20/2016 | Price change | $146,900-0.4%$101/sqft |
Source: CENTURY 21 J. Bolos #397190 Report a problem | ||
| 5/11/2016 | Price change | $147,500-1.6%$101/sqft |
Source: CENTURY 21 J. Bolos #397190 Report a problem | ||
| 3/23/2016 | Listed for sale | $149,900+15.3%$103/sqft |
Source: CENTURY 21 J. Bolos #397190 Report a problem | ||
| 7/2/2013 | Sold | $129,990$89/sqft |
Source: Public Record Report a problem | ||
| 2/9/2013 | Listed for sale | $129,990$89/sqft |
Source: Coldwell Banker United #71684767 Report a problem | ||
Public tax history
| Year | Property taxes | Tax assessment |
|---|---|---|
| 2025 | $5,065 +379.7% | $10,377 +72.5% |
| 2024 | $1,056 +3.8% | $6,016 |
| 2023 | $1,018 -3.4% | $6,016 |
| 2022 | $1,053 | $6,016 |
| 2021 | -- | $6,016 +0.3% |
| 2019 | -- | $6,000 +5.6% |
| 2018 | $1,138 +7.3% | $5,680 |
| 2017 | $1,061 -76% | $5,680 +9.3% |
| 2016 | $4,417 +369.4% | $5,199 |
| 2015 | $941 | $5,199 |
| 2014 | $941 +3.2% | $5,199 +526.4% |
| 2013 | $912 | $830 |
| 2012 | -- | $830 |
| 2011 | -- | $830 |
| 2010 | -- | $830 +15.3% |
| 2009 | -- | $720 |
| 2008 | -- | $720 |
| 2007 | -- | $720 |
| 2006 | -- | $720 |
| 2005 | -- | $720 |
Find assessor info on the county website
Monthly payment
Est. payment
Payment breakdown
Explore the cost of this home by adjusting the details. Changes won't be saved.Climate risks
Neighborhood: 29072
Nearby schools
Schools provided by the listing agent
- Elementary: Lexington
- Middle: Pleasant Hill
- High: Lexington
- District: Lexington One
Source: Consolidated MLS. This data may not be complete. We recommend contacting the local school district to confirm school assignments for this home.


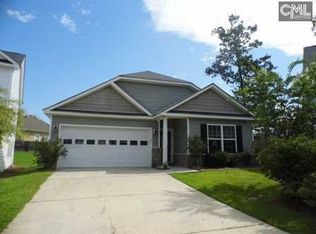
Similar homes
- $259,9003 bd2 ba1.5k sqft375 Colony Lakes Dr, Lexington, SC 29073For Sale
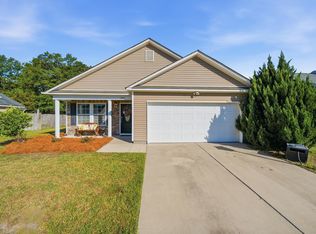 MLS ID #644322, Heather Shuler. Consolidated MLS
 - $235,0003 bd3 ba1.4k sqft400 Laurel Dr, Lexington, SC 29072For Sale
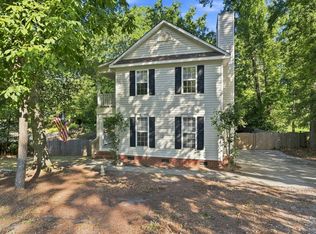 MLS ID #642286, Aleksandra Siano. Consolidated MLS
 - $259,9503 bd3 ba1.8k sqft125 Chesterton Dr, Lexington, SC 29072For Sale
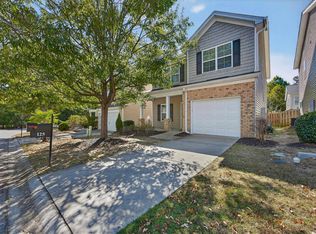 MLS ID #639702, April Stroud. Consolidated MLS
 - $282,4993 bd2 ba1.7k sqft142 Druid Rd, Lexington, SC 29072For Sale
 MLS ID #640805, Nikcole Ross. Consolidated MLS
