Skip main navigation
Off market
  • $351,000

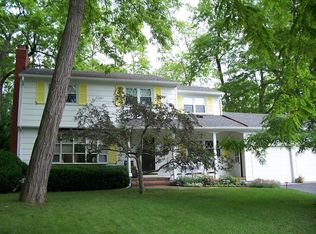
    240 Creekwood Dr, Rochester, NY 14626

    4beds
    2,900sqft
    SingleFamily
    Built in 1960
    9,800 Square Feet Lot
    $351,000 Zestimate®
    $121/sqft
    $3,054 Estimated rent

    Home value

    $351,000

    $316,000 - $386,000

    $3,054/mo

    Zestimate® history
    Loading
    Loading...

    Owner options

    List your home for rent

    $3,054/mo

    Rent Zestimate®

    Find your next renter with Zillow Rental Manager. Plus, with online applications, you can quickly screen prospective tenants – for free.

    Learn more

    $3,054/mo

    Rent Zestimate®

    Refinance and save

    $2,563/mo

    Est. payment

    Refinancing to a lower rate could help reduce your monthly payments and save thousands over the life of the loan.

    See today's rates

    $2,563/mo

    Est. payment

    Explore your selling options

    Work with a Zillow partner agent

    Leverage their expertise and Zillow's premium Showcase listings to get your home seen by more buyers.

    Get started

    List with your own agent

    Get your home in front of millions of buyers by listing it on Zillow.

    Learn how to do it

    Sell it yourself

    Take full control of how buyers see your home on Zillow by listing For Sale by Owner (FSBO).

    List your home

    What's special

    this home offers a great floor plan with space for entertaining, indoors and out! {potential for In-law quarters} > Cosmetic changes needed, as well as attention to landscaping.. but great bones..... mechanically sound... a Diamond in the rough. ( mtg. lender will require flood insurance!)

    This property is off market, which means it's not currently listed for sale or rent on Zillow. This may be different from what's available on other websites or public sources.

    Facts & features

    Interior

    Bedrooms & bathrooms
    • Bedrooms: 4
    • Bathrooms: 3
    • Full bathrooms: 2
    • 1/2 bathrooms: 1
    Heating
    • Other, Gas
    Cooling
    • Central
    Appliances
    • Included: Dishwasher, Range / Oven, Refrigerator
    Features
    • Flooring: Carpet, Hardwood, Linoleum / Vinyl
    • Basement: Finished
    • Has fireplace: Yes
    Interior area
    • Total interior livable area: 2,900 sqft

    Property

    Parking
    • Total spaces: 2
    • Parking features: Garage - Attached
    Features
    • Exterior features: Vinyl, Brick, Cement / Concrete
    Lot
    • Size: 9,800 sqft
    Details
    • Parcel number: 2628000741079

    Construction

    Type & style
    • Home type: SingleFamily
    Materials
    • Metal
    • Roof: Asphalt
    Condition
    • Year built: 1960

    Community & neighborhood

    Location
    • Region: Rochester

    Other

    Other facts
    • Additional Interior Features: Circuit Breakers - Some, Copper Plumbing - Some, Sliding Glass Door, Skylight, Sump Pump, Dry Bar
    • Additional Rooms: Den/Study, Foyer/Entry Hall, Living Room, Laundry-Basement, Basement / Rec Room, Possible Additional Bedroom, In-Law - see Remarks, Florida/Sun Room- Unheated
    • Attic Description: Crawl Space
    • Basement Description: Exterior Walkout, Full, Partially Finished
    • Driveway Description: Blacktop
    • Floor Description: Ceramic-Some, Hardwood-Some, Vinyl-Some, Wall To Wall Carpet-Some
    • Exterior Construction: Vinyl, Concrete Block, Brick and Frame
    • Garage Description: Attached
    • Heating Fuel Description: Gas
    • HVAC Type: AC-Central, Baseboard
    • Kitchen Dining Description: Formal Dining Room, Eat-In, 2nd Kitchen, Solid Surface Counter
    • Kitchen Equip Appl Included: Cooktop - Gas, Dishwasher, Refrigerator, Oven/Range Built-In, Dryer, Oven/Range Gas, Washer, Oven/Range Freestanding
    • Listing Type: Exclusive Right To Sell
    • Year Built Description: Existing
    • Additional Exterior Features: Pool-In Ground, Cable TV Available, Patio, Fully Fenced Yard
    • Sewer Description: Sewer Connected
    • Typeof Sale: Normal
    • Village: Not Applicable
    • Water Heater Fuel: Gas
    • Water Resources: Public Connected
    • Foundation Description: Block
    • Emergency Backup Systems: Generator - Permanent
    • Styles Of Residence: Split Level
    • Area NYSWIS Code: Greece-262800
    • HOA Amenities: No Amenities
    • Lot Information: Flood Zone
    • Roof Description: Shingles, Asphalt, Sloped, Skylight
    • Status: P-Pending Sale
    • Additional Structures: Shed/Storage, Gazebo
    • Garage Amenities: Electrical Service
    • Parcel Number: 262800-074-100-0007-009-000

    Price history

    DateEventPrice
    9/4/2020Sold$160,000-8.5%$55/sqft
    Source: NYSAMLSs #R1274863 Report a problem
    8/2/2020Pending sale$174,900$60/sqft
    Source: Fireside Properties Ltd #R1274863 Report a problem
    7/31/2020Listed for sale$174,900$60/sqft
    Source: Fireside Properties Ltd #R1274863 Report a problem

    Public tax history

    YearProperty taxesTax assessment
    2025-- $216,100
    2024-- $216,100
    2023-- $216,100 +35.1%
    2022-- $160,000
    2021-- $160,000 -15.3%
    2020-- $189,000 +13.2%
    2018-- $167,000
    2017$3,350 $167,000
    2016-- $167,000
    2015-- $167,000
    2014-- $167,000 +4.7%
    2013-- $159,500
    2012-- $159,500
    2011-- $159,500
    2010-- $159,500
    2009-- $159,500 +14.9%
    2007-- $138,800
    2006-- $138,800 +11%
    2005-- $125,000
    2004-- $125,000
    2003-- $125,000
    2002-- $125,000
    2001-- $125,000
    2000-- $125,000

    Find assessor info on the county website

    Neighborhood: 14626

    Nearby schools

    GreatSchools rating
    Schools provided by the listing agent
    • District: Greece

    Source: The MLS. This data may not be complete. We recommend contacting the local school district to confirm school assignments for this home.

    Sell for more on Zillow
    Get a Zillow Showcase℠ listing at no additional cost and you could sell for .
    $351,000
    2% more
    +$7,020
    With Zillow Showcase(estimated)
    $358,020