Skip main navigation
Closed
  • $540,000

    243 Creekwood Dr, Rochester, NY 14626

    4beds
    2,794sqft
    Single Family Residence
    Built in 1976
    8,716.36 Square Feet Lot
    $573,000 Zestimate®
    $193/sqft
    $3,703 Estimated rent

    Home value

    $573,000

    $527,000 - $619,000

    $3,703/mo

    Zestimate® history
    Loading
    Loading...

    Owner options

    List your home for rent

    $3,703/mo

    Rent Zestimate®

    Find your next renter with Zillow Rental Manager. Plus, with online applications, you can quickly screen prospective tenants – for free.

    Learn more

    $3,703/mo

    Rent Zestimate®

    Refinance and save

    $3,941/mo

    Est. payment

    Refinancing to a lower rate could help reduce your monthly payments and save thousands over the life of the loan.

    See today's rates

    $3,941/mo

    Est. payment

    Explore your selling options

    Work with a Zillow partner agent

    Leverage their expertise and Zillow's premium Showcase listings to get your home seen by more buyers.

    Get started

    List with your own agent

    Get your home in front of millions of buyers by listing it on Zillow.

    Learn how to do it

    Sell it yourself

    Take full control of how buyers see your home on Zillow by listing For Sale by Owner (FSBO).

    List your home

    What's special

    Outdoor kitchen areaPicturesque backyard oasisIdeal home office spaceGenerously sized bedroomsSparkling in-ground poolLuxurious first-floor primary suiteGrand foyer
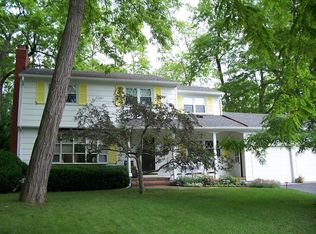
    Welcome to this stunning 5-bedroom, 2 full and 2 half bath home tucked away in a peaceful cul-de-sac in the heart of North Greece. From the moment you step into the grand foyer, you'll be captivated by the jaw-dropping interior and the picturesque backyard oasis that awaits. The main floor offers a flowing layout with a formal dining room, living room, and cozy family room. Just down the hall, retreat to the luxurious first-floor primary suite featuring a spa-like ensuite with a jacuzzi tub. The eat-in kitchen is fully applianced and includes a gorgeous gas fireplace, perfect for everyday living and entertaining. Upstairs you'll find three generously sized bedrooms, a phenomenal shared bathroom, and an ideal home office space. The attached garage is an entertainer’s dream, featuring a brand-new epoxy floor, a jacuzzi hot tub, and a wet bar radiating Hawaiian vibes—plus an upstairs guest bedroom complete with a beautiful ensuite bath for ultimate comfort and privacy. Step outside into the backyard of your dreams, where a sparkling in-ground pool, masterfully designed hardscape patio, and outdoor kitchen area create the perfect oasis. Whether relaxing or entertaining, this space offers the best of every world. To top it all off, a tranquil creek runs through the back of the property, adding even more charm and natural beauty to this one-of-a-kind home. All while still being within 5 mins of all the local shopping centers. DO NOT MISS THIS! Delayed Negotiations until Monday, June 23 at 12pm.

    Zillow last checked:

    Listing updated:

    Listed by:

    Jesse Sanfilippo 585-362-8900,

    Keller Williams Realty Greater Rochester

    Bought with:

    Colleen M. Bracci, 30BR1133356

    RE/MAX Realty Group

    Source: NYSAMLSs,MLS#: R1615353MLS LogoOriginating MLS: Rochester

    Facts & features

    Interior

    Bedrooms & bathrooms
    • Bedrooms: 4
    • Bathrooms: 4
    • Full bathrooms: 2
    • 1/2 bathrooms: 2
    • Main level bathrooms: 2
    • Main level bedrooms: 1
    Bedroom 1
    • Level: Second
    Bedroom 2
    • Level: Second
    Bedroom 3
    • Level: Second
    Bedroom 4
    • Level: First
    Basement
    • Level: Basement
    Dining room
    • Level: First
    Family room
    • Level: First
    Kitchen
    • Level: First
    Living room
    • Level: First
    Heating
    • Gas, Zoned, Forced Air
    Cooling
    • Zoned, Central Air
    Appliances
    • Included: Dryer, Dishwasher, Electric Oven, Electric Range, Disposal, Gas Water Heater, Microwave, Refrigerator, Washer
    • Laundry: In Basement
    Features
    • Ceiling Fan(s), Cathedral Ceiling(s), Den, Separate/Formal Dining Room, Entrance Foyer, Eat-in Kitchen, Separate/Formal Living Room, Guest Accommodations, Granite Counters, Great Room, Home Office, Hot Tub/Spa, Pantry, Sliding Glass Door(s), Storage, Skylights, Bar, Bedroom on Main Level, Bath in Primary Bedroom, Main Level Primary, Primary Suite
    • Flooring: Carpet, Hardwood, Luxury Vinyl, Tile, Varies
    • Doors: Sliding Doors
    • Windows: Skylight(s)
    • Basement: Full,Finished,Partially Finished,Sump Pump
    • Number of fireplaces: 2
    Interior area
    • Total structure area: 2,794
    • Total interior livable area: 2,794 sqft

    Property

    Parking
    • Total spaces: 2
    • Parking features: Attached, Electricity, Garage, Heated Garage, Storage, Water Available, Garage Door Opener
    • Attached garage spaces: 2
    Accessibility
    • Accessibility features: Accessible Bedroom, Accessible Doors
    Features
    • Levels: Two
    • Stories: 2
    • Patio & porch: Deck, Open, Patio, Porch
    • Exterior features: Blacktop Driveway, Barbecue, Deck, Fully Fenced, Hot Tub/Spa, Pool, Patio, Private Yard, See Remarks
    • Pool features: In Ground
    • Has spa: Yes
    • Spa features: Hot Tub
    • Fencing: Full
    • Waterfront features: River Access, Stream
    • Body of water: Round Pond Creek
    Lot
    • Size: 8,716 sqft
    • Dimensions: 47 x 184
    • Features: Cul-De-Sac, Irregular Lot, Near Public Transit, Residential Lot
    Details
    • Additional structures: Shed(s), Storage
    • Parcel number: 2628000741000007008000
    • Special conditions: Standard

    Construction

    Type & style
    • Home type: SingleFamily
    • Architectural style: Contemporary
    • Property subtype: Single Family Residence
    Materials
    • Wood Siding, PEX Plumbing
    • Foundation: Block
    • Roof: Asphalt
    Condition
    • Resale
    • Year built: 1976

    Utilities & green energy

    • Electric: Circuit Breakers
    • Sewer: Connected
    • Water: Connected, Public
    • Utilities for property: Cable Available, High Speed Internet Available, Sewer Connected, Water Connected
    Green energy
    • Energy efficient items: Appliances, HVAC, Lighting

    Community & neighborhood

    Location
    • Region: Rochester
    • Subdivision: Creekwood

    Other

    Other facts
    • Listing terms: Cash,Conventional,FHA,Private Financing Available,VA Loan

    Price history

    DateEventPrice
    9/2/2025Sold$540,000+8%$193/sqft
    Source: NYSAMLSs #R1615353 Report a problem
    7/6/2025Pending sale$499,900$179/sqft
    Source: NYSAMLSs #R1615353 Report a problem
    6/16/2025Listed for sale$499,900+100%$179/sqft
    Source: NYSAMLSs #R1615353 Report a problem
    3/16/2020Listing removed$249,900$89/sqft
    Source: Keller Williams Realty GR West #R1241604 Report a problem
    3/14/2020Pending sale$249,900$89/sqft
    Source: Keller Williams Realty GR West #R1241604 Report a problem
    3/14/2020Listed for sale$249,900+1.2%$89/sqft
    Source: Keller Williams Realty GR West #R1241604 Report a problem
    3/13/2020Sold$247,000-1.2%$88/sqft
    Source: NYSAMLSs #R1241604 Report a problem
    1/18/2020Pending sale$249,900$89/sqft
    Source: Keller Williams Realty Greater Rochester West #R1241604 Report a problem
    12/12/2019Listed for sale$249,900+11.1%$89/sqft
    Source: Keller Williams Realty GR West #R1241604 Report a problem
    10/11/2017Sold$225,000+0%$81/sqft
    Source: Public Record Report a problem
    10/9/2017Listed for sale$224,999$81/sqft
    Source: Northern Star Realty #R1034572 Report a problem
    8/14/2017Pending sale$224,999$81/sqft
    Source: Northern Star Realty #R1034572 Report a problem
    8/12/2017Price change$224,999-4.3%$81/sqft
    Source: Northern Star Realty #R1034572 Report a problem
    3/30/2017Listed for sale$235,000+17.9%$84/sqft
    Source: Northern Star Realty #R1034572 Report a problem
    8/12/2016Listing removed--
    Source: Auction.com Report a problem
    7/28/2016Listed for sale--
    Source: Auction.com Report a problem
    7/20/2016Sold$199,298+0.7%$71/sqft
    Source: Public Record Report a problem
    6/16/2011Sold$198,000-1%$71/sqft
    Source: Public Record Report a problem
    3/13/2011Listed for sale$200,000+8.7%$72/sqft
    Source: HUNT Real Estate ERA Columbus Division #R152224 Report a problem
    7/27/2009Sold$184,000$66/sqft
    Source: Public Record Report a problem

    Public tax history

    YearProperty taxesTax assessment
    2025-- $244,900
    2024-- $244,900
    2023-- $244,900 +2.5%
    2022-- $239,000
    2021-- $239,000 +6.7%
    2020-- $224,000 +11.5%
    2018-- $200,888 -0.3%
    2017$4,912 $201,500
    2016-- $201,500
    2015-- $201,500
    2014-- $201,500 +4.9%
    2013-- $192,000
    2012-- $192,000
    2011-- $192,000
    2010-- $192,000
    2009-- $192,000 +5%
    2007-- $182,900
    2006-- $182,900 +15%
    2005-- $159,000
    2004-- $159,000
    2003-- $159,000
    2002-- $159,000 +3.8%
    2001-- $153,200
    2000-- $153,200

    Find assessor info on the county website

    Neighborhood: 14626

    Nearby schools

    GreatSchools rating
    Schools provided by the listing agent
    • District: Greece

    Source: NYSAMLSs. This data may not be complete. We recommend contacting the local school district to confirm school assignments for this home.

    Sell for more on Zillow
    Get a Zillow Showcase℠ listing at no additional cost and you could sell for .
    $573,000
    2% more
    +$11,460
    With Zillow Showcase(estimated)
    $584,460