Skip main navigation
Off market
  • Price Unknown

    240 Dolphin Ct, Oakville, ON L6J 5S8

    6beds
    6,307sqft
    SingleFamily
    Built in 1974
    -- sqft lot
    $-- Zestimate®
    C$--/sqft
    C$7,464 Estimated rent

    Home value

    Not available

    Estimated sales range

    Not available

    Not available

    Loading
    Loading...

    Owner options

    List your home for rent

    C$7,464/mo

    Rent Zestimate®

    Find your next renter with Zillow Rental Manager. Plus, with online applications, you can quickly screen prospective tenants – for free.

    Learn more

    C$7,464/mo

    Rent Zestimate®

    Refinance and save

    Refinancing to a lower rate could help reduce your monthly payments and save thousands over the life of the loan.

    See today's rates

    Explore your selling options

    Work with a Zillow partner agent

    Leverage their expertise and Zillow's premium Showcase listings to get your home seen by more buyers.

    Get started

    List with your own agent

    Get your home in front of millions of buyers by listing it on Zillow.

    Learn how to do it

    Sell it yourself

    Take full control of how buyers see your home on Zillow by listing For Sale by Owner (FSBO).

    List your home

    What's special

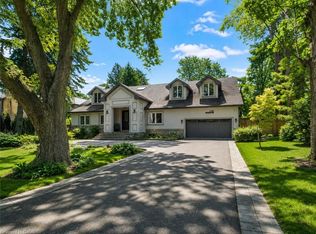
    Welcome to 240 Dolphin Court. Executive 6 bedroom, 4.5 bath home in beautiful Morrison neighbourhood of SE Oakville. Prime school district (walk to OTHS, Maple Grove P.S, E.J.James, St. Vincent's). Great curb appeal and good bones -ready for you to make it your home. Quiet court location. Perfectly private, landscaped garden w/west exposure. Gib-San gunnite pool, fish pond, stone hardscaping, addition and renovation 2005. Large principal rooms, hardwood floors, granite counters, breakfast bar, Wolf cktp/BI ovens, Sub Zero fr. french doors, some windows replaced in reno, replaced front staircase. Formal living and dining rooms both with gas fp, OC kitchen and family room w/ w/out to verandah and garden, main floor office, 2nd floor laundry room. Double car garage. A gracious, lovely home. Being sold AS IS WHERE IS.

    This property is not currently displayed as for sale or rent on Zillow. This may be different from what's on other websites or public sources.
    Facts & features

    Interior

    Bedrooms & bathrooms
    • Bedrooms: 6
    • Bathrooms: 5
    • Full bathrooms: 4
    • 1/2 bathrooms: 1
    Appliances
    • Laundry: Sink, Upper Level, Laundry Room
    Features
    • Central Vacuum, Sump Pump, Countertop Range, Sauna, Water Heater Owned, Built-In Appliances, Oven Built-in, Wet Bar, Auto Garage Door Remote(s), Ceiling Fans
    • Fireplace features: Natural Gas
    Interior area
    • Total interior livable area: 6,307 sqft

    Property

    Accessibility
    • Accessibility features: Accessible Public Transit Nearby
    Features
    • Pool features: Inground, Outdoor, Salt
    Lot
    • Topography: Flat
    Details
    • Additional structures: Shed, Fence - Partial

    Construction

    Type & style
    • Home type: SingleFamily
    • Architectural style: 2 Storey
    Condition
    • Year built: 1974

    Utilities & green energy

    • Sewer: Sewer (Municipal)

    Community & HOA

    Community
    • Security: Carbon Monoxide Detector(s), Smoke Detector(s)
    Location
    • Region: Oakville

    Price history

    Price history is unavailable.

    Public tax history

    Tax history is unavailable.

    Neighborhood: Eastlake

    Nearby schools

    GreatSchools rating

    No schools nearby

    We couldn't find any schools near this home.

    Schools provided by the listing agent
    • Elementary: Maple GroveP.S. E.J. James/ St. Vincent CES
    • High: Oakville Trafalgar/ St. Thomas Aquinas CSS

    Source: The MLS. This data may not be complete. We recommend contacting the local school district to confirm school assignments for this home.