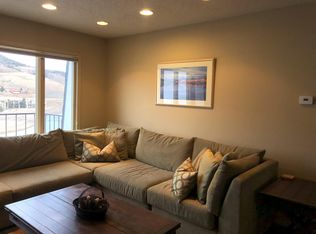
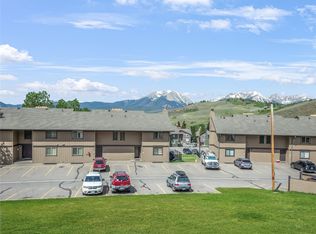
This tastefully updated ground-floor condo in the desirable Chateau Claire community offers exceptional convenience and access to the best of Dillon's amenities. Ideally located directly across from Dillon Town Park, the property provides immediate access to outdoor recreation and community events year-round. The updated kitchen is complete with stainless steel appliances, modern cabinetry, granite countertops, and tile backsplash. The open-concept layout flows seamlessly into the dining and living areas, all finished with durable LVP flooring and highlighted by a cozy wood-burning fireplace, creating the perfect space to unwind after a day outdoors. The bedrooms feature brand-new carpet, creating a warm and fresh feel. Large new windows fill the spaces with natural light, and one bedroom features a sliding glass door that brings in abundant light and offers direct access outside with direct views of the Gore Range. Both bathrooms have been tastefully renovated with tile flooring and updated vanities, and the full bath showcases a tiled shower surround. Chateau Claire residents enjoy close proximity to scenic walking and biking paths, as well as the shores of Dillon Reservoir. Just across the street, Dillon Town Park offers tennis courts, pickleball courts, walking trails, open green space, and playgrounds. The Dillon Town Core adds to the appeal with a vibrant atmosphere featuring farmers' markets, a bowling alley, concerts at the Dillon Amphitheater, and a variety of seasonal events. Nearby restaurants, shops, and the marina provide plenty of options for dining and recreation, while world-class skiing in Keystone, Breckenridge, and Copper Mountain are all just a short drive away. Don’t miss the opportunity to own a turnkey short-term rental-allowed mountain property in the heart of Dillon. Schedule your showing today
Pending
Price cut: $19K (6/24)
$550,000
240 E La Bonte Street UNIT 3, Dillon, CO 80435
2beds
784sqft
Condominium
Built in 1971
-- sqft lot
$539,900 Zestimate®
$702/sqft
$637/mo HOA
What's special
Modern cabinetryStainless steel appliancesGranite countertopsTile backsplashCozy wood-burning fireplaceTiled shower surroundUpdated kitchen
- 109 days |
- 486 |
- 21 |
Zillow last checked:
Listing updated:
Listed by:
Ryan Van Gundy rvangundy@remax.net,
RE/MAX Properties of the Summit,
Henry E. Barr 970-389-7533,
RE/MAX Properties of the Summit
Source: Altitude Realtors,MLS#: S1067972 Originating MLS: Summit Association of Realtors
Originating MLS: Summit Association of RealtorsFacts & features
Interior
Bedrooms & bathrooms
- Bedrooms: 2
- Bathrooms: 2
- Full bathrooms: 1
- 1/2 bathrooms: 1
Bedroom
- Level: Main
Bedroom
- Level: Main
Dining room
- Level: Main
Other
- Level: Main
Kitchen
- Level: Main
Living room
- Level: Main
Other
- Level: Main
Heating
- Baseboard
Appliances
- Included: Dishwasher, Electric Range, Disposal, Microwave, Refrigerator, Range Hood, Washer/Dryer
- Laundry: Common Area, Laundry Room
Features
- Fireplace, Granite Counters, Main Level Primary, See Remarks
- Flooring: Carpet, Luxury Vinyl, Luxury VinylTile
- Has fireplace: Yes
- Fireplace features: Wood Burning
Interior area
- Total interior livable area: 784 sqft
Property
Parking
- Parking features: Parking Pad, Unassigned
Features
- Levels: One
- Has view: Yes
- View description: Lake, Mountain(s)
- Has water view: Yes
- Water view: Lake
Lot
- Features: City Lot, Near Public Transit, See Remarks
Details
- Parcel number: 901368
- Zoning description: Multi-Family
Construction
Type & style
- Home type: Condo
- Property subtype: Condominium
Materials
- Frame
- Roof: Asphalt,Tar/Gravel
Condition
- Resale
- Year built: 1971
Utilities & green energy
- Sewer: Connected, Public Sewer
- Water: Public
- Utilities for property: Cable Available, Electricity Available, Sewer Available, Snow Removal, Trash Collection, Water Available, Sewer Connected
Community & HOA
Community
- Features: See Remarks, Trails/Paths, Public Transportation
- Subdivision: Chateau Claire Condo
HOA
- Has HOA: Yes
- Amenities included: Tennis Court(s)
- HOA fee: $7,644 annually
Location
- Region: Dillon
Financial & listing details
- Price per square foot: $702/sqft
- Tax assessed value: $593,300
- Annual tax amount: $2,090
- Date on market: 4/3/2026
- Exclusions: No
- Road surface type: Alley Paved
Estimated market value
$539,900
$513,000 - $567,000
$2,675/mo
Price history
| Date | Event | Price |
|---|---|---|
| 7/19/2026 | Pending sale | $550,000$702/sqft |
Source:  Altitude Realtors #S1067972 Report a problem Altitude Realtors #S1067972 Report a problem | ||
| 6/24/2026 | Price change | $550,000-3.3%$702/sqft |
Source: Altitude Realtors #S1067972 Report a problem | ||
| 5/5/2026 | Price change | $569,000-1.9%$726/sqft |
Source: Altitude Realtors #S1067972 Report a problem | ||
| 4/3/2026 | Listed for sale | $580,000+171%$740/sqft |
Source: Altitude Realtors #S1067972 Report a problem | ||
| 9/25/2006 | Sold | $214,000$273/sqft |
Source: Public Record Report a problem | ||
Public tax history
| Year | Property taxes | Tax assessment |
|---|---|---|
| 2025 | $2,001 -3.8% | $37,081 -8.4% |
| 2024 | $2,081 +35.8% | $40,461 -12% |
| 2023 | $1,532 -0.6% | $45,988 +80.7% |
| 2022 | $1,542 +11.3% | $25,451 -2.8% |
| 2021 | $1,385 +1.3% | $26,183 +4.8% |
| 2019 | $1,367 -98.3% | $24,978 +59.4% |
| 2017 | $78,564 +9515% | $15,666 +5.5% |
| 2016 | $817 +4% | $14,846 |
| 2015 | $786 +3% | $14,846 -10.5% |
| 2014 | $763 -11.5% | $16,584 |
| 2013 | $862 | $16,584 -4.8% |
| 2012 | -- | $17,422 |
| 2011 | -- | $17,422 -19.3% |
| 2010 | -- | $21,597 |
Find assessor info on the county website
Monthly payment
Est. payment
Payment breakdown
Explore the cost of this home by adjusting the details. Changes won't be saved.Climate risks
Neighborhood: 80435
Nearby schools
GreatSchools rating
- 6/10Dillon Valley Elementary SchoolGrades: PK-5Distance: 0.8 mi
- 4/10Summit Middle SchoolGrades: 6-8Distance: 4 mi
- 5/10Summit High SchoolGrades: 9-12Distance: 4.4 mi
- $2,6002 bd2 ba800 sqft240 E La Bonte St, Dillon, CO 80435For Rent
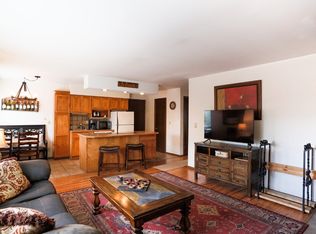
- $585,0002 bd2 ba784 sqft240 E La Bonte St #10, Dillon, CO 80435Sold
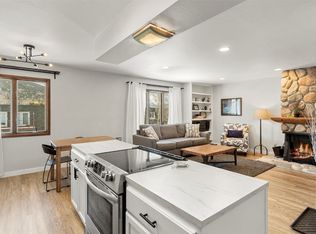
- $600,0002 bd2 ba784 sqft240 E La Bonte St #9, Dillon, CO 80435Sold
- $570,7502 bd2 ba784 sqft240 E La Bonte St BLDG1 UNIT 6, Dillon, CO 80435Sold

- $622,4002 bd2 ba800 sqft240 E La Bonte St #44, Dillon, CO 80435Off Market
- $457,6001 bd1 ba562 sqft240 E. La Bonte #UNIT 52, Dillon, CO 80435Off Market
- $447,0001 bd1 ba562 sqft240 E. La Bonte #54, Dillon, CO 80435Off Market
- $475,2001 bd2 ba629 sqft240 E. Labonte St Dillon Unit 2, Dillon, CO 80435Off Market
A local agent can set up tours, give advice and negotiate with sellers.
Similar homes
- $570,0002 bd2 ba784 sqft240 E La Bonte Street UNIT 24, Dillon, CO 80435For Sale

 MLS ID #S1069741, Andrew Clapp, Breckenridge Associates R.E.. Altitude Realtors
 - $529,5001 bd1 ba498 sqft144 Gold Run Circle UNIT 9 (18), Dillon, CO 80435For Sale
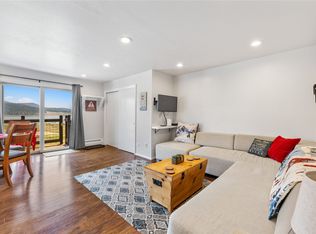 MLS ID #S1070080, Allison Simson CRS, Summit Real Estate. Altitude Realtors
 - $609,0001 bd2 ba777 sqft220 E La Bonte Street UNIT 219, Dillon, CO 80435For Sale
 MLS ID #S1067900, Allison Simson CRS, Summit Real Estate. Altitude Realtors
 - $475,0002 bd2 ba762 sqft1283 Straight Creek Drive UNIT 205, Dillon, CO 80435For Sale
 MLS ID #S1068856, David Rocconi, Colorado R.E. Summit County. Altitude Realtors
 - $579,0003 bd3 ba1.1k sqft490 Straight Creek Drive UNIT 520, Dillon, CO 80435For SaleMLS ID #S1063980, Tom Kozlowski, Real Brokers - Peak State Properties. Altitude Realtors
- $555,0003 bd2 ba1k sqft893 Straight Creek Drive UNIT 103, Dillon, CO 80435For SaleMLS ID #S1070123, Larry M. Hutton, LIV Sotheby's I.R.. Altitude Realtors
- $699,0003 bd2 ba1.1k sqft370 E La Bonte Street UNIT F, Dillon, CO 80435For SaleMLS ID #S1068723, Denice Niethammer, The Resource Group, LLC. Altitude Realtors
- $550,0002 bd2 ba952 sqft95600 Ryan Gulch Road UNIT 95623, Silverthorne, CO 80498For SaleMLS ID #S1070468, Amy Smits, eXp Realty LLC - Resort Experts. Altitude Realtors
- $529,5001 bd1 ba498 sqftYacht Club Condo, Dillon, CO 80435For Sale
 MLS ID #2802624, Allison Simson, Summit Real Estate-The Simson Group. REcolorado as distributed by MLS GRID
 - $549,5491 bd1 ba669 sqft21650 Us Highway 6 UNIT 2096, Keystone, CO 80435For SaleMLS ID #S1069048, Elle B. Willson, Bergman Realty Group. Altitude Realtors
- $525,0001 bd1 ba498 sqft144 Gold Run Circle UNIT 17, Dillon, CO 80435For SaleMLS ID #S1068131, Madeline Mishkind, RE/MAX Properties of the Summit. Altitude Realtors
- $485,0001 bd1 ba459 sqft414 Tenderfoot Street UNIT 13, Dillon, CO 80435For SaleMLS ID #S1068820, Kelly Short Lloyd CRS GRI, The Lloyd Group. Altitude Realtors
- $765,0003 bd2 ba1.1k sqft370 E La Bonte Street UNIT E, Dillon, CO 80435For SaleMLS ID #S1069087, Todd Schroeder, Keller Williams Realty, DTC. Altitude Realtors
- $550,0002 bd2 ba986 sqft304 Ryan Gulch Court UNIT B102, Silverthorne, CO 80498For SaleMLS ID #S1069044, Aimee Straw, Cornerstone RE Rocky Mountains. Altitude Realtors
- $550,0002 bd2 ba784 sqft532 Center Circle UNIT 523, Silverthorne, CO 80498For SaleMLS ID #S1069113, Ryan Dube, Keller Williams Top Of Rockies. Altitude Realtors
- $515,0002 bd3 ba1.1k sqft290 Straight Creek Drive UNIT 107, Dillon, CO 80435For SaleMLS ID #S1067432, Todd Rankin, Cornerstone RE Rocky Mountains. Altitude Realtors
- $550,0002 bd2 ba1.1k sqft101 Ryan Gulch Court UNIT A104, Silverthorne, CO 80498For SaleMLS ID #S1068773, Ann Marie Rigali, Redfin Corporation. Altitude Realtors
- $379,0002 bd2 ba739 sqft615 Straight Creek Drive UNIT 101, Dillon, CO 80435For SaleMLS ID #S1070204, Will Rawstron, Keller Williams Mountain Properties. Altitude Realtors
- $799,0002 bd2 ba1.1k sqft32 Corinthian Circle UNIT 102, Dillon, CO 80435For SaleMLS ID #S1069772, Alexander (Brady) Stout, MileHimodern, LLC. Altitude Realtors
- $675,0002 bd2 ba1k sqft1977 Soda Ridge Road UNIT 1168, Keystone, CO 80435For SaleMLS ID #S1070158, Kari Canfield, Coldwell Banker Mountain Properties. Altitude Realtors
