Skip main navigation
Closed
  • $583,500

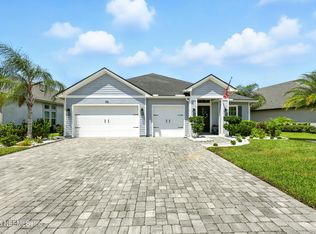
    240 FIREFLY Trace, St. Augustine, FL 32092

    4beds
    2,916sqft
    Single Family Residence
    Built in 2018
    10,454.4 Square Feet Lot
    $574,400 Zestimate®
    $200/sqft
    $3,440 Estimated rent

    Home value

    $574,400

    $534,000 - $615,000

    $3,440/mo

    Zestimate® history
    Loading
    Loading...

    Owner options

    List your home for rent

    $3,440/mo

    Rent Zestimate®

    Find your next renter with Zillow Rental Manager. Plus, with online applications, you can quickly screen prospective tenants – for free.

    Learn more

    $3,440/mo

    Rent Zestimate®

    Refinance and save

    $4,516/mo

    Est. payment

    Refinancing to a lower rate could help reduce your monthly payments and save thousands over the life of the loan.

    See today's rates

    $4,516/mo

    Est. payment

    Explore your selling options

    Work with a Zillow partner agent

    Leverage their expertise and Zillow's premium Showcase listings to get your home seen by more buyers.

    Get started

    List with your own agent

    Get your home in front of millions of buyers by listing it on Zillow.

    Learn how to do it

    Sell it yourself

    Take full control of how buyers see your home on Zillow by listing For Sale by Owner (FSBO).

    List your home

    What's special

    Welcome to Your Dream Home in St. Augustine, FL. No CDD Fees!including a WHOLE HOUSE GENERATOR, security system and water softener Nestled in the serene beauty of St. Augustine, this very well kept 4-bedroom, 3-bathroom Providence Built Energy certified home awaits its fortunate new owners. Boasting a spacious 2,916 square feet of meticulously crafted living space, this residence offers a blend of elegance, comfort, and modern convenience. Step inside and be greeted by the grandeur of the Magnolia floor plan, where every detail has been thoughtfully designed to enhance your lifestyle. Experience outdoor living at its finest on the expanded covered screened lanai, overlooking the tranquil lake that graces the property. ***(Lender offering a credit towards closing cost and prepaids of up to .5% of loan amount, Buyer must use Preferred Lender: Chris Mullis with Principle Home Mortgage NMLS 246509, 830091; must meet loan requirements.

    Zillow last checked:

    Listing updated:

    Listed by:

    ANGELA THARP 904-923-4485,

    CHRISTIE'S INTERNATIONAL REAL ESTATE FIRST COAST 904-372-4711

    Bought with:

    KAREN PEIL, 0682932

    RE/MAX UNLIMITED

    Source: realMLS,MLS#: 2073178MLS Logo

    Facts & features

    Interior

    Bedrooms & bathrooms
    • Bedrooms: 4
    • Bathrooms: 3
    • Full bathrooms: 3
    Primary bedroom
    • Level: First
    • Area: 266 Square Feet
    • Dimensions: 14.00 x 19.00
    Bedroom 2
    • Description: 11x12'10'
    • Level: First
    • Area: 132 Square Feet
    • Dimensions: 11.00 x 12.00
    Bedroom 3
    • Description: 11'4'x11
    • Level: First
    • Area: 121 Square Feet
    • Dimensions: 11.00 x 11.00
    Bathroom 4
    • Description: no closet;11'4'x11
    • Level: First
    • Area: 1221 Square Feet
    • Dimensions: 11.00 x 111.00
    Dining room
    • Description: Cafe-on floor plan
    • Level: First
    • Area: 180 Square Feet
    • Dimensions: 12.00 x 15.00
    Family room
    • Description: 18'8'x19'10'
    • Level: First
    • Area: 342 Square Feet
    • Dimensions: 18.00 x 19.00
    Office
    • Description: used as a Sitting Area
    • Level: First
    • Area: 168 Square Feet
    • Dimensions: 12.00 x 14.00
    Heating
    • Central, Electric, Heat Pump, Zoned
    Cooling
    • Central Air, Electric, Zoned
    Appliances
    • Included: Dishwasher, Double Oven, Gas Cooktop, Microwave, Tankless Water Heater, Water Softener Owned
    • Laundry: Electric Dryer Hookup, Washer Hookup
    Features
    • Breakfast Bar, Ceiling Fan(s), Entrance Foyer, Guest Suite, Kitchen Island, Open Floorplan, Pantry, Primary Bathroom -Tub with Separate Shower, Split Bedrooms, Walk-In Closet(s)
    • Flooring: Carpet, Tile
    Interior area
    • Total interior livable area: 2,916 sqft

    Property

    Parking
    • Total spaces: 3
    • Parking features: Attached, Garage, Garage Door Opener
    • Attached garage spaces: 3
    Features
    • Levels: One
    • Stories: 1
    • Patio & porch: Covered, Screened
    • Has view: Yes
    • View description: Lake
    • Has water view: Yes
    • Water view: Lake
    • Waterfront features: Lake Front
    Lot
    • Size: 10,454 sqft
    • Features: Sprinklers In Front, Sprinklers In Rear
    Details
    • Parcel number: 0289911580

    Construction

    Type & style
    • Home type: SingleFamily
    • Architectural style: Traditional
    • Property subtype: Single Family Residence
    Materials
    • Fiber Cement, Frame
    • Roof: Shingle
    Condition
    • Updated/Remodeled
    • New construction: No
    • Year built: 2018

    Utilities & green energy

    • Sewer: Public Sewer
    • Water: Public
    • Utilities for property: Cable Available
    Green energy
    • Energy efficient items: Appliances, HVAC, Windows

    Community & neighborhood

    Security
    • Security features: Smoke Detector(s)
    Location
    • Region: Saint Augustine
    • Subdivision: Gran Lake

    HOA & financial

    HOA
    • Has HOA: Yes
    • HOA fee: $780 semi-annually
    • Amenities included: Pool, Playground

    Other

    Other facts
    • Listing terms: Cash,Conventional,FHA,VA Loan

    Price history

    DateEventPrice
    6/27/2025Sold$583,500-8.1%$200/sqft
    Source: realMLS #2073178 Report a problem
    5/2/2025Pending sale$635,000$218/sqft
    Source: realMLS #2073178 Report a problem
    3/17/2025Price change$635,000-1.5%$218/sqft
    Source: realMLS #2073178 Report a problem
    3/1/2025Listed for sale$644,900-0.8%$221/sqft
    Source: realMLS #2073178 Report a problem
    3/1/2025Listing removed$649,900$223/sqft
    Source: realMLS #2026545 Report a problem
    9/23/2024Price change$649,900-1.5%$223/sqft
    Source: realMLS #2026545 Report a problem
    8/20/2024Price change$659,900-0.3%$226/sqft
    Source: realMLS #2026545 Report a problem
    8/9/2024Price change$662,000-0.5%$227/sqft
    Source: realMLS #2026545 Report a problem
    6/18/2024Price change$665,000-0.6%$228/sqft
    Source: realMLS #2026545 Report a problem
    5/18/2024Listed for sale$669,000+73.3%$229/sqft
    Source: realMLS #2026545 Report a problem
    8/21/2018Sold$386,031-0.3%$132/sqft
    Source: realMLS #949379 Report a problem
    7/27/2018Pending sale$387,000$133/sqft
    Source: PROVIDENCE REALTY, LLC #949379 Report a problem
    7/27/2018Listed for sale$387,000$133/sqft
    Source: PROVIDENCE REALTY, LLC #949379 Report a problem

    Public tax history

    YearProperty taxesTax assessment
    2025$4,847 +12.3%$373,827 +2.9%
    2024$4,315 +2%$363,292 +3%
    2023$4,232 +2.8%$352,711 +3%
    2022$4,116 +0.6%$342,438 +3%
    2021$4,092 +0.3%$332,464 +1.4%
    2020$4,078 -5.5%$327,874 -1.2%
    2019$4,316 $331,781 +503.2%
    2018$4,316 +566.1%$55,000 +22.2%
    2017$648 $45,000

    Find assessor info on the county website

    Neighborhood: 32092

    Nearby schools

    GreatSchools rating
    Schools provided by the listing agent
    • Elementary: Picolata Crossing
    • Middle: Pacetti Bay
    • High: Tocoi Creek

    Source: realMLS. This data may not be complete. We recommend contacting the local school district to confirm school assignments for this home.

    Get a cash offer in 3 minutes
    Find out how much your home could sell for in as little as 3 minutes with a no-obligation cash offer.
    Estimated market value
    $574,400
    Get a cash offer in 3 minutes
    Find out how much your home could sell for in as little as 3 minutes with a no-obligation cash offer.
    Estimated market value
    $574,400