Skip main navigation
Closed
  • $635,000

    278 FIREFLY Trace, St. Augustine, FL 32092

    3beds
    2,722sqft
    Single Family Residence
    Built in 2018
    9,147.6 Square Feet Lot
    $631,600 Zestimate®
    $233/sqft
    $3,361 Estimated rent

    Home value

    $631,600

    $594,000 - $676,000

    $3,361/mo

    Zestimate® history
    Loading
    Loading...

    Owner options

    List your home for rent

    $3,361/mo

    Rent Zestimate®

    Find your next renter with Zillow Rental Manager. Plus, with online applications, you can quickly screen prospective tenants – for free.

    Learn more

    $3,361/mo

    Rent Zestimate®

    Refinance and save

    $4,846/mo

    Est. payment

    Refinancing to a lower rate could help reduce your monthly payments and save thousands over the life of the loan.

    See today's rates

    $4,846/mo

    Est. payment

    Explore your selling options

    Work with a Zillow partner agent

    Leverage their expertise and Zillow's premium Showcase listings to get your home seen by more buyers.

    Get started

    List with your own agent

    Get your home in front of millions of buyers by listing it on Zillow.

    Learn how to do it

    Sell it yourself

    Take full control of how buyers see your home on Zillow by listing For Sale by Owner (FSBO).

    List your home

    What's special

    Fenced-in yardSpacious islandSizable guest roomsLarge laundry roomDedicated home officeQuartz countertopsDeluxe gourmet kitchen
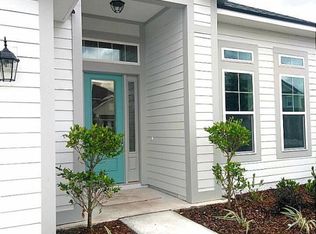

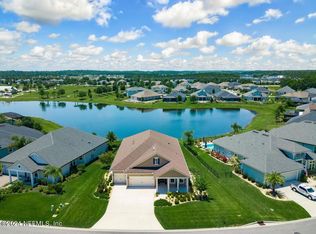
    Your search for the perfect home ends here. Welcome to a truly captivating, immaculate beauty that shows like a builder model, with every detail meticulously upgraded. This 3BR+ Flex/Bonus, 3BA home offers 2,722SF of luxury living with soaring 12' ceilings in the main areas and 10' ceilings throughout the rest of the home. Nothing is builder grade—every detail has been thoughtfully upgraded. The entryway features elegant board and batten detailing, setting a tone of sophisticated charm. Immediately upon entering is a dedicated home office with stylish barn doors, offering a quiet space for work or study. Continuing through the foyer is the formal dining room, and then the deluxe gourmet kitchen - a true showstopper, adorned with the chic color combination of white, gold, and navy. The kitchen features Bosch appliances, double ovens, natural gas cooktop, double-stacked cabinetry, quartz countertops, and a spacious island that opens to the large living room and breakfast nook. A custom butler's pantry, currently styled as a coffee bar, and a large walk-in pantry provide functionality and flair. The primary suite is expansive, with a spa-like bath including a luxurious soaking tub and a huge walk-in shower. On the opposite side of the home are two more sizable guest rooms and full bath, while a versatile bonus/flex room and a third full bath can easily serve as a private guest suite, media room, or home gym. The mud room with built-in bench, large laundry room, central vacuum system, and 3-car garage with cabinets add everyday convenience. Outdoor living shines with a large screened-in patio. Watch spectacular sunsets reflected on the lake as you cook on the built-in BBQ or fire up the Ooni pizza oven, or gaze at the stars at night in your own heated spa. The fenced-in yard offers a safe haven for pets and play, making this exceptional home the one you don't want to miss! A one-year buyer home warranty is included. Located in the quaint and serene community of Gran Lake with NO CDD fees, you'll enjoy peace and tranquility while still being just minutes from major highways, shopping, and restaurants. Gran Lake amenities include a beautiful zero-entry pool, clubhouse, playground, 32-acre lake, fishing dock with kayak launch, and acres of paths for walking, jogging, or biking.

    Zillow last checked:

    Listing updated:

    Listed by:

    TERESA EATON PA 904-315-0221,

    HERRON REAL ESTATE LLC 904-729-4313

    Bought with:

    ALAN LEVINSON, 3327901

    ROUND TABLE REALTY

    Source: realMLS,MLS#: 2105623MLS Logo

    Facts & features

    Interior

    Bedrooms & bathrooms
    • Bedrooms: 3
    • Bathrooms: 3
    • Full bathrooms: 3
    Heating
    • Central
    Cooling
    • Central Air
    Appliances
    • Included: Dishwasher, Double Oven, Dryer, Gas Cooktop, Gas Water Heater, Microwave, Refrigerator, Tankless Water Heater, Washer, Water Softener Owned
    Features
    • Breakfast Bar, Breakfast Nook, Built-in Features, Butler Pantry, Ceiling Fan(s), Central Vacuum, Eat-in Kitchen, Entrance Foyer, Kitchen Island, Open Floorplan, Pantry, Primary Bathroom -Tub with Separate Shower, Split Bedrooms, Walk-In Closet(s)
    • Flooring: Carpet, Tile
    Interior area
    • Total interior livable area: 2,722 sqft

    Property

    Parking
    • Total spaces: 3
    • Parking features: Attached, Garage, Garage Door Opener
    • Attached garage spaces: 3
    Features
    • Stories: 1
    • Patio & porch: Front Porch, Patio, Screened
    • Exterior features: Outdoor Kitchen
    • Has spa: Yes
    • Spa features: Private
    • Fencing: Back Yard
    • Has view: Yes
    • View description: Lake, Pond, Water
    • Has water view: Yes
    • Water view: Lake,Pond,Water
    • Waterfront features: Pond
    Lot
    • Size: 9,147 sqft
    Details
    • Parcel number: 0289911560
    • Zoning description: Single Family

    Construction

    Type & style
    • Home type: SingleFamily
    • Architectural style: Contemporary
    • Property subtype: Single Family Residence
    Materials
    • Fiber Cement
    • Roof: Shingle
    Condition
    • New construction: No
    • Year built: 2018

    Utilities & green energy

    • Sewer: Public Sewer
    • Water: Public
    • Utilities for property: Electricity Connected, Natural Gas Connected, Sewer Connected, Water Connected

    Community & neighborhood

    Location
    • Region: Saint Augustine
    • Subdivision: Gran Lake

    HOA & financial

    HOA
    • Has HOA: Yes
    • HOA fee: $780 semi-annually
    • Amenities included: Pool, Clubhouse, Jogging Path, Playground

    Other

    Other facts
    • Listing terms: Cash,Conventional,FHA,VA Loan

    Price history

    DateEventPrice
    10/6/2025Sold$635,000$233/sqft
    Source: realMLS #2105623 Report a problem
    8/30/2025Pending sale$635,000$233/sqft
    Source: realMLS #2105623 Report a problem
    8/28/2025Listed for sale$635,000+38.3%$233/sqft
    Source: realMLS #2105623 Report a problem
    1/11/2021Sold$459,000-1.3%$169/sqft
    Source: realMLS #1071499 Report a problem
    11/26/2020Pending sale$464,900$171/sqft
    Source: ROUND TABLE REALTY #1071499 Report a problem
    10/2/2020Price change$464,900-1.1%$171/sqft
    Source: ROUND TABLE REALTY #1071499 Report a problem
    9/3/2020Listed for sale$469,900+24.5%$173/sqft
    Source: ROUND TABLE REALTY #1071499 Report a problem
    3/7/2018Sold$377,400$139/sqft
    Source: Public Record Report a problem

    Public tax history

    YearProperty taxesTax assessment
    2025$6,627 +5.1%$505,998 -3%
    2024$6,304 -3%$521,840 +3.2%
    2023$6,497 +12.5%$505,520 +16.8%
    2022$5,777 +51.4%$432,936 +39%
    2021$3,817 +0.3%$311,528 +1.4%
    2020$3,804 -3.4%$307,227 +0.9%
    2019$3,936 $304,561 +453.7%
    2018$3,936 +507.4%$55,000 +22.2%
    2017$648 $45,000

    Find assessor info on the county website

    Neighborhood: 32092

    Nearby schools

    GreatSchools rating
    Schools provided by the listing agent
    • Elementary: Picolata Crossing
    • Middle: Pacetti Bay
    • High: Tocoi Creek

    Source: realMLS. This data may not be complete. We recommend contacting the local school district to confirm school assignments for this home.

    Get a cash offer in 3 minutes
    Find out how much your home could sell for in as little as 3 minutes with a no-obligation cash offer.
    Estimated market value
    $631,600
    Get a cash offer in 3 minutes
    Find out how much your home could sell for in as little as 3 minutes with a no-obligation cash offer.
    Estimated market value
    $631,600