*OFFERING $10,000 IN SELLER CONCESSIONS*
Welcome to this beautifully designed three bed three and a half bath home that blends modern comfort with timeless elegance in sought-after Morningstar! Located in the heart of Aledo, this spacious residence offers the perfect combination of luxury and functionality. Step inside to discover an open-concept floor plan featuring light filled living area with soaring ceilings and stylish finishes throughout. The gourmet kitchen boasts stainless steel appliance's, granite countertops, and a large island ideal for both everyday living and entertaining. The primary suite is a true retreat with a spa-like en-suite, complete with soaking tub, walk-in shower, and dual vanities. Two additional bedrooms each offer their own private bathroom, providing comfort and privacy for family or guests. Working from home is a breeze with a dedicated home office, and the upstairs flex space offers endless possibilities. Outside, enjoy a spacious backyard with room to play, garden, or even add a pool. Plus, a large, covered patio perfect for relaxing! The Morningstar community offers abundant amenities, including a pool, amenity center, fishing pond, jogging paths, trails, sand volleyball, soccer, basketball, and a dog park. Brand-new Lynn McKinney Elementary School is also within walking distance! New amenities coming to Morningstar are within a two-minute walk [a second amenities center, including an additional pool, etc. is planned for the next phase, currently under development, to the north of the home, within a two-minute walk]. This home combines luxury features, ample living space, and benefits of a well-appointed community! very, motivated seller.
Schedule a showing today!
Sold
Price Unknown
240 Gill Point Ln, Aledo, TX 76008
3beds
2,484sqft
Single Family Residence
Built in 2020
6,838 Square Feet Lot
$408,100 Zestimate®
$--/sqft
$4,197 Estimated rent
Home value
$408,100
$371,000 - $445,000
$4,197/mo
Zestimate® history
Owner options
List your home for rent
$4,197/mo
Rent Zestimate®
Find your next renter with Zillow Rental Manager. Plus, with online applications, you can quickly screen prospective tenants – for free.
$4,197/mo
Rent Zestimate®
Refinance and save
$265/mo
Est. payment
Refinancing to a lower rate could help reduce your monthly payments and save thousands over the life of the loan.
$265/mo
Est. payment
Explore your selling options
Work with a Zillow partner agent
Leverage their expertise and Zillow's premium Showcase listings to get your home seen by more buyers.
Get startedList with your own agent
Get your home in front of millions of buyers by listing it on Zillow.
Learn how to do itSell it yourself
Take full control of how buyers see your home on Zillow by listing For Sale by Owner (FSBO).
List your homeWhat's special
Stylish finishesSpacious backyardDedicated home officeOpen-concept floor planGranite countertopsCovered patioSoaking tub
Zillow last checked:
Listing updated:
Listed by:
Sarah Wilson 0774118 817-523-9113,
League Real Estate 817-523-9113
Bought with:
Heather Shimala
Reserve 76 Realty
Source: NTREIS,MLS#: 20954859
Facts & features
Interior
Bedrooms & bathrooms
- Bedrooms: 3
- Bathrooms: 4
- Full bathrooms: 3
- 1/2 bathrooms: 1
Primary bedroom
- Features: Ceiling Fan(s), Dual Sinks, Double Vanity, En Suite Bathroom, Garden Tub/Roman Tub, Separate Shower, Walk-In Closet(s)
- Level: First
- Dimensions: 20 x 15
Bedroom
- Features: Ceiling Fan(s)
- Level: First
- Dimensions: 12 x 12
Bedroom
- Level: First
- Dimensions: 10 x 9
Bonus room
- Features: Ceiling Fan(s)
- Level: Second
- Dimensions: 19 x 16
Dining room
- Level: First
- Dimensions: 14 x 10
Kitchen
- Features: Built-in Features, Granite Counters, Kitchen Island, Pantry
- Level: First
- Dimensions: 16 x 12
Living room
- Features: Ceiling Fan(s), Fireplace
- Level: First
- Dimensions: 18 x 18
Office
- Features: Ceiling Fan(s)
- Level: First
- Dimensions: 13 x 13
Heating
- Central, Natural Gas
Cooling
- Central Air, Electric
Appliances
- Included: Some Gas Appliances, Dishwasher, Gas Cooktop, Disposal, Microwave, Plumbed For Gas, Tankless Water Heater
- Laundry: Electric Dryer Hookup, Laundry in Utility Room
Features
- Built-in Features, Decorative/Designer Lighting Fixtures, Eat-in Kitchen, Granite Counters, High Speed Internet, Kitchen Island, Open Floorplan, Pantry, Smart Home, Cable TV, Vaulted Ceiling(s), Walk-In Closet(s), Wired for Sound
- Flooring: Carpet, Ceramic Tile
- Windows: Window Coverings
- Has basement: No
- Number of fireplaces: 1
- Fireplace features: Gas, Gas Log, Gas Starter
Interior area
- Total interior livable area: 2,484 sqft
Property
Parking
- Total spaces: 2
- Parking features: Direct Access, Epoxy Flooring, Garage Faces Front, Garage, Garage Door Opener, Inside Entrance
- Attached garage spaces: 2
Features
- Levels: Two
- Stories: 2
- Patio & porch: Rear Porch, Covered
- Exterior features: Private Yard, Rain Gutters
- Pool features: None, Community
- Fencing: Wood
Lot
- Size: 6,838 Square Feet
- Features: Landscaped, Subdivision, Sprinkler System, Few Trees
Details
- Parcel number: R000109916
Construction
Type & style
- Home type: SingleFamily
- Architectural style: Traditional,Detached
- Property subtype: Single Family Residence
- Attached to another structure: Yes
Materials
- Brick
- Foundation: Slab
- Roof: Composition,Shingle
Condition
- Year built: 2020
Utilities & green energy
- Sewer: Public Sewer
- Water: Public
- Utilities for property: Electricity Available, Sewer Available, Water Available, Cable Available
Community & HOA
Community
- Features: Clubhouse, Curbs, Fishing, Lake, Other, Playground, Park, Pool, Sidewalks, Trails/Paths, Community Mailbox
- Security: Prewired, Security System Owned, Security System, Carbon Monoxide Detector(s), Fire Alarm, Security Service
- Subdivision: Morningstar
HOA
- Has HOA: Yes
- Services included: All Facilities, Maintenance Grounds, Maintenance Structure
- HOA fee: $265 quarterly
- HOA name: Morningstar Property Owners Assosication
- HOA phone: 817-709-9938
Location
- Region: Aledo
Financial & listing details
- Tax assessed value: $467,500
- Annual tax amount: $10,746
- Date on market: 6/6/2025
- Cumulative days on market: 24 days
- Listing terms: Cash,Conventional,FHA,VA Loan
- Exclusions: washer/dryer, fridge, garage appliances, fridge, stand-alone freezer, and wine fridge
- Electric utility on property: Yes
Price history
| Date | Event | Price |
|---|---|---|
| 7/30/2025 | Sold | -- |
Source: NTREIS #20954859 Report a problem | ||
| 7/8/2025 | Pending sale | $395,000$159/sqft |
Source: NTREIS #20954859 Report a problem | ||
| 6/30/2025 | Contingent | $395,000$159/sqft |
Source: NTREIS #20954859 Report a problem | ||
| 6/28/2025 | Price change | $395,000-1.3%$159/sqft |
Source: NTREIS #20954859 Report a problem | ||
| 6/14/2025 | Price change | $400,000-3.6%$161/sqft |
Source: NTREIS #20954859 Report a problem | ||
| 6/6/2025 | Listed for sale | $415,000$167/sqft |
Source: NTREIS #20954859 Report a problem | ||
Public tax history
| Year | Property taxes | Tax assessment |
|---|---|---|
| 2025 | $10,018 +5% | $467,500 +5.3% |
| 2024 | $9,539 +11.9% | $444,010 -8.1% |
| 2023 | $8,529 -5.1% | $483,340 +52.4% |
| 2022 | $8,991 -3.6% | $317,190 |
| 2021 | $9,323 +562.1% | $317,190 +614.4% |
| 2020 | $1,408 | $44,400 |
Find assessor info on the county website
Neighborhood: 76008
Nearby homes
- $419,800-- bd-- ba2.2k sqft236 Gill Point Ln, Aledo, TX 76008Off Market
- $411,9003 bd2 ba2k sqft248 Gill Point Ln, Aledo, TX 76008Off Market
- $2,9004 bd2 ba1.8k sqft260 Gill Point Ln, Aledo, TX 76008For Rent
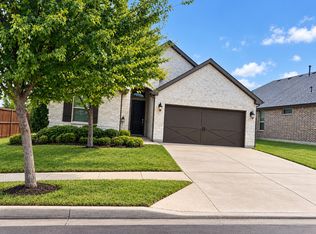
- $--3 bd2 ba1.8k sqft252 Gill Point Ln, Aledo, TX 76008Sold
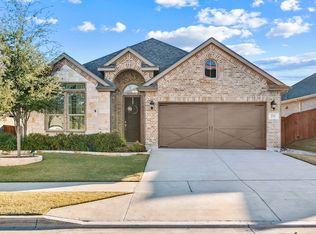
- $401,300-- bd-- ba2.1k sqft232 Gill Point Ln, Aledo, TX 76008Off Market
- $--4 bd3 ba2.2k sqft261 Mineral Point Dr, Aledo, TX 76008Sold
- $395,5003 bd1 ba2k sqft265 Mineral Point Dr, Aledo, TX 76008Off Market
- $394,3003 bd2 ba2.1k sqft257 Mineral Point Dr, Aledo, TX 76008Off Market
Nearby schools
GreatSchools rating
- 10/10McCall Elementary SchoolGrades: K-5Distance: 2.1 mi
- 8/10Don R Daniel Ninth Grade CampusGrades: 9Distance: 3.2 mi
- 8/10Aledo High SchoolGrades: 10-12Distance: 3.1 mi
Schools provided by the listing agent
- Elementary: Lynn McKinney
- Middle: McAnally
- High: Aledo
- District: Aledo ISD
Source: NTREIS. This data may not be complete. We recommend contacting the local school district to confirm school assignments for this home.
Get a cash offer in 3 minutes
Find out how much your home could sell for in as little as 3 minutes with a no-obligation cash offer.
Estimated market value
$408,100
Get a cash offer in 3 minutes
Find out how much your home could sell for in as little as 3 minutes with a no-obligation cash offer.
Estimated market value
$408,100
- Texas
- Parker County
- Aledo
- 76008
- 240 Gill Point Ln
