Welcome to this charming 3-bedroom, 2-bath home filled with natural light and a comfortable, easy-flow layout. The split floor plan offers privacy between the primary suite and secondary bedrooms, making the home feel practical and well-designed.
At the front of the home, you’ll find a dedicated office—perfect for work, school, or keeping daily tasks organized—giving you both convenience and privacy away from the main living areas.
The kitchen is filled with beautiful cabinetry, kitchen island, and a large walk-in pantry, offering plenty of storage without sacrificing space. Flowing into the dining and living areas, a cozy fireplace serves as the main focal point and adds warmth to the room.
Located in the Morningstar neighborhood, you’ll enjoy access to a community pool, playground, sports fields, stocked lakes for fishing, and miles of hiking and biking trails—making it easy to enjoy the outdoors close to home. More amenities are planned for the neighborhood and will be within walking distance!
It’s a bright, inviting home that’s beautifully livable—and ready for its next owner.
Sold
Price Unknown
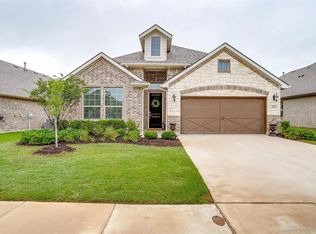
252 Gill Point Ln, Aledo, TX 76008
3beds
1,895sqft
Single Family Residence
Built in 2020
6,708 Square Feet Lot
$371,300 Zestimate®
$--/sqft
$3,087 Estimated rent
Home value
$371,300
$345,000 - $401,000
$3,087/mo
Zestimate® history
Owner options
List your home for rent
$3,087/mo
Rent Zestimate®
Find your next renter with Zillow Rental Manager. Plus, with online applications, you can quickly screen prospective tenants – for free.
$3,087/mo
Rent Zestimate®
Refinance and save
$265/mo
Est. payment
Refinancing to a lower rate could help reduce your monthly payments and save thousands over the life of the loan.
$265/mo
Est. payment
Explore your selling options
Work with a Zillow partner agent
Leverage their expertise and Zillow's premium Showcase listings to get your home seen by more buyers.
Get startedList with your own agent
Get your home in front of millions of buyers by listing it on Zillow.
Learn how to do itSell it yourself
Take full control of how buyers see your home on Zillow by listing For Sale by Owner (FSBO).
List your homeWhat's special
Stocked lakes for fishingDedicated officeFilled with natural lightBright inviting homeSports fieldsKitchen islandBeautiful cabinetry
Zillow last checked:
Listing updated:
Listed by:
Brittany Mccann 0834963 817-523-9113,
League Real Estate 817-523-9113,
Devon Reyes 0636566 817-586-5902,
League Real Estate
Bought with:
Jessica Miller
CENTURY 21 Judge Fite Co.
Source: NTREIS,MLS#: 21130421
Facts & features
Interior
Bedrooms & bathrooms
- Bedrooms: 3
- Bathrooms: 2
- Full bathrooms: 2
Primary bedroom
- Features: Ceiling Fan(s), En Suite Bathroom, Walk-In Closet(s)
- Level: First
- Dimensions: 12 x 16
Bedroom
- Features: Ceiling Fan(s)
- Level: First
- Dimensions: 12 x 11
Bedroom
- Features: Ceiling Fan(s)
- Level: First
- Dimensions: 12 x 10
Primary bathroom
- Features: Built-in Features, Dual Sinks, En Suite Bathroom, Solid Surface Counters, Separate Shower
- Level: First
- Dimensions: 12 x 10
Dining room
- Level: First
- Dimensions: 10 x 12
Kitchen
- Features: Breakfast Bar, Built-in Features, Kitchen Island, Pantry, Solid Surface Counters, Walk-In Pantry
- Level: First
- Dimensions: 18 x 20
Living room
- Features: Ceiling Fan(s), Fireplace
- Level: First
- Dimensions: 16 x 16
Office
- Features: Ceiling Fan(s)
- Level: First
- Dimensions: 13 x 11
Heating
- Central
Cooling
- Central Air, Ceiling Fan(s), Gas
Appliances
- Included: Some Gas Appliances, Built-In Gas Range, Dishwasher, Disposal, Gas Range, Microwave, Plumbed For Gas
- Laundry: Washer Hookup, Dryer Hookup
Features
- Double Vanity, Kitchen Island, Open Floorplan, Pantry, Walk-In Closet(s)
- Flooring: Carpet, Tile
- Windows: Window Coverings
- Has basement: No
- Number of fireplaces: 1
- Fireplace features: Gas, Living Room
Interior area
- Total interior livable area: 1,895 sqft
Property
Parking
- Total spaces: 2
- Parking features: Driveway, Garage
- Attached garage spaces: 2
- Has uncovered spaces: Yes
Features
- Levels: One
- Stories: 1
- Patio & porch: Covered
- Exterior features: Private Yard, Rain Gutters
- Pool features: None, Community
- Fencing: Wood
Lot
- Size: 6,708 Square Feet
- Features: Interior Lot, Landscaped, Sprinkler System
Details
- Parcel number: R000109914
Construction
Type & style
- Home type: SingleFamily
- Architectural style: Traditional,Detached
- Property subtype: Single Family Residence
Materials
- Brick
- Foundation: Slab
- Roof: Shingle
Condition
- Year built: 2020
Utilities & green energy
- Sewer: Public Sewer
- Water: Public
- Utilities for property: Sewer Available, Water Available
Community & HOA
Community
- Features: Clubhouse, Curbs, Fishing, Lake, Playground, Park, Pool, Sidewalks, Tennis Court(s), Trails/Paths, Community Mailbox
- Security: Security System, Smoke Detector(s)
- Subdivision: Morningstar
HOA
- Has HOA: Yes
- Services included: All Facilities, Maintenance Grounds
- HOA fee: $265 quarterly
- HOA name: Prestige Star Management
- HOA phone: 817-989-9718
Location
- Region: Aledo
Financial & listing details
- Tax assessed value: $386,000
- Annual tax amount: $10,690
- Date on market: 12/12/2025
- Cumulative days on market: 13 days
- Listing terms: Cash,Conventional,FHA,VA Loan
- Exclusions: All garage storage racks and storage, TV Mounts, Bedroom curtains, mounted Dyson vacuum.
Price history
| Date | Event | Price |
|---|---|---|
| 1/30/2026 | Sold | -- |
Source: NTREIS #21130421 Report a problem | ||
| 1/4/2026 | Pending sale | $359,000$189/sqft |
Source: NTREIS #21130421 Report a problem | ||
| 12/24/2025 | Contingent | $359,000$189/sqft |
Source: NTREIS #21130421 Report a problem | ||
| 12/12/2025 | Listed for sale | $359,000-10.3%$189/sqft |
Source: NTREIS #21130421 Report a problem | ||
| 5/3/2022 | Sold | -- |
Source: NTREIS #20012254 Report a problem | ||
| 4/4/2022 | Pending sale | $400,000$211/sqft |
Source: NTREIS #20012254 Report a problem | ||
| 3/28/2022 | Contingent | $400,000$211/sqft |
Source: NTREIS #20012254 Report a problem | ||
| 3/24/2022 | Listed for sale | $400,000$211/sqft |
Source: NTREIS #20012254 Report a problem | ||
| 4/29/2021 | Sold | -- |
Source: Agent Provided Report a problem | ||
Public tax history
| Year | Property taxes | Tax assessment |
|---|---|---|
| 2025 | $8,809 -19.7% | $386,000 -12.7% |
| 2024 | $10,968 +0.4% | $442,290 |
| 2023 | $10,926 +37% | $442,290 +66.9% |
| 2022 | $7,972 +32% | $265,050 +33.8% |
| 2021 | $6,041 +329.1% | $198,110 +346.2% |
| 2020 | $1,408 | $44,400 |
Find assessor info on the county website
Neighborhood: 76008
Nearby homes
- $411,9003 bd2 ba2k sqft248 Gill Point Ln, Aledo, TX 76008Off Market
- $387,800-- bd-- ba2.1k sqft256 Gill Point Ln, Aledo, TX 76008Off Market
- $--3 bd4 ba2.4k sqft240 Gill Point Ln, Aledo, TX 76008Sold
- $--4 bd2 ba2k sqft269 Mineral Point Dr, Aledo, TX 76008Sold

- $349,9004 bd2 ba1.8k sqft273 Mineral Point Dr, Aledo, TX 76008For Sale
- $395,5003 bd1 ba2k sqft265 Mineral Point Dr, Aledo, TX 76008Off Market
- $2,9004 bd2 ba1.8k sqft260 Gill Point Ln, Aledo, TX 76008For Rent
- $419,800-- bd-- ba2.2k sqft236 Gill Point Ln, Aledo, TX 76008Off Market
Nearby schools
GreatSchools rating
- 10/10McCall Elementary SchoolGrades: K-5Distance: 2.1 mi
- 8/10Don R Daniel Ninth Grade CampusGrades: 9Distance: 3.2 mi
- 8/10Aledo High SchoolGrades: 10-12Distance: 3.1 mi
Schools provided by the listing agent
- Elementary: Lynn McKinney
- Middle: McAnally
- High: Aledo
- District: Aledo ISD
Source: NTREIS. This data may not be complete. We recommend contacting the local school district to confirm school assignments for this home.
Get a cash offer in 3 minutes
Find out how much your home could sell for in as little as 3 minutes with a no-obligation cash offer.
Estimated market value
$371,300
Get a cash offer in 3 minutes
Find out how much your home could sell for in as little as 3 minutes with a no-obligation cash offer.
Estimated market value
$371,300
- Texas
- Parker County
- Aledo
- 76008
- 252 Gill Point Ln
