Welcome to 240 Gilmer Street at Eagle Creek in Fuquay-Varina. This stunning home offers 5 bedrooms, 3 bathrooms, approximately 3,262 square feet of thoughtfully designed living space, and a 2-car garage. Just inside the foyer, you'll find a study and formal dining room, providing flexible spaces that can be tailored to fit your lifestyle. The main level features an open-concept layout where the kitchen, breakfast area, and family room come together to allow for connection while still enjoying individual space. Designed with both style and functionality in mind, the kitchen showcases quartz countertops, soft-close cabinetry with crown molding, stainless steel appliances, a spacious island, a walk-in pantry, and a butler's pantry for additional storage and prep space. A first-floor bedroom and full bathroom offer added convenience for guests or multi-generational living. Just beyond the breakfast area, step outside to the covered back patio—a perfect spot to enjoy your morning coffee, catch up with friends and family, or unwind and enjoy the fresh air after a long day. Upstairs, the primary suite serves as a private retreat with a spacious walk-in closet, dual vanities, a soaking tub, a separate walk-in shower, and a private water closet. Three additional bedrooms, a full bathroom, and a spacious loft provides a versatile second living area that can be used as a media room, playroom, or fitness space. A convenient second-floor laundry room rounds out the second story of this beautiful home and makes your household run more smoothly. With its generous layout, flexible living spaces, and elegant details, 240 Gilmer Street offers room to grow while providing comfort, functionality, and style that today's homebuyers want. *Photos are not of the actual home or interior features and are representative of floor plan only.
Sold for $539,490
$539,490
240 Gilmer St, Fuquay Varina, NC 27526
5beds
3,262sqft
Single Family Residence
Built in 2026
0.33 Acres Lot
$538,300 Zestimate®
$165/sqft
$2,450 Estimated rent
Home value
$538,300
$511,000 - $565,000
$2,450/mo
Zestimate® history
Owner options
List your home for rent
$2,450/mo
Rent Zestimate®
Find your next renter with Zillow Rental Manager. Plus, with online applications, you can quickly screen prospective tenants – for free.
$2,450/mo
Rent Zestimate®
Refinance and save
$3,429/mo
Est. payment
Refinancing to a lower rate could help reduce your monthly payments and save thousands over the life of the loan.
$3,429/mo
Est. payment
Explore your selling options
Work with a Zillow partner agent
Leverage their expertise and Zillow's premium Showcase listings to get your home seen by more buyers.
Get startedList with your own agent
Get your home in front of millions of buyers by listing it on Zillow.
Learn how to do itSell it yourself
Take full control of how buyers see your home on Zillow by listing For Sale by Owner (FSBO).
List your homeWhat's special
First-floor bedroomGenerous layoutSeparate walk-in showerFlexible living spacesSpacious islandElegant detailsSecond-floor laundry room
Zillow last checked:
Listing updated:
Listed by:
Kenneth Ward 919-713-8414,
D.R. Horton, Inc.
Bought with:
Arzu Demircan, 354318
EXP Realty LLC
Source: Doorify MLS,MLS#: 10187343
Facts & features
Interior
Bedrooms & bathrooms
- Bedrooms: 5
- Bathrooms: 3
- Full bathrooms: 3
- Main level bathrooms: 1
- Main level bedrooms: 1
Primary bedroom
- Level: Second
Heating
- Electric
Cooling
- Central Air, Electric, Zoned
Appliances
- Included: Disposal, Dishwasher, Free-Standing Electric Range, Microwave, Stainless Steel Appliance(s)
- Laundry: Electric Dryer Hookup, Laundry Room, Upper Level, Washer Hookup
Features
- Coffered Ceiling(s), Double Vanity, Entrance Foyer, Eat-in Kitchen, High Ceilings, His and Hers Closets, Kitchen Island, Open Floorplan, Pantry, Smart Home, Smart Thermostat, Soaking Tub, Tray Ceiling(s), Walk-In Closet(s), Kitchen/Dining Room Combination, Living/Dining Room Combination, Separate Shower, Bathtub/Shower Combination, Walk-In Shower, Water Closet, Bathtub Only, Quartz Counters
- Flooring: Carpet, Ceramic Tile, Luxury Vinyl
- Windows: Double Pane Windows, Screens, Shutters
Interior area
- Total structure area: 3,262
- Total interior livable area: 3,262 sqft
- Finished area above ground: 3,262
- Finished area below ground: 0
Property
Parking
- Total spaces: 4
- Parking features: Attached, Concrete, Driveway, Garage Faces Front, Garage, Garage Door Opener
- Garage spaces: 2
- Uncovered spaces: 2
Features
- Levels: Two
- Stories: 2
- Patio & porch: Patio
- Exterior features: Smart Light(s), Smart Lock(s)
- Fencing: None
Lot
- Size: 0.33 Acres
- Features: Back Yard, Front Yard
Details
- Additional structures: None
- Parcel number: 080664 0016 56
- Special conditions: Standard
- Other equipment: None
Construction
Type & style
- Home type: SingleFamily
- Architectural style: Traditional
- Property subtype: Single Family Residence
Materials
- Board & Batten Siding, Brick, HardiPlank Type, Shake Siding
- Foundation: Slab
- Roof: Shingle,Architectural Shingle
Condition
- New Construction
- New construction: Yes
- Year built: 2026
- Major remodel year: 2026
Details
- Builder model: Norman
- Builder name: D.R. Horton
Utilities & green energy
- Sewer: Public Sewer
- Water: Public
- Utilities for property: Cable Available, Electricity Connected, Sewer Connected, Water Connected
Green energy
- Energy efficient items: Lighting, Thermostat
Community & HOA
Community
- Security: Carbon Monoxide Detector(s), Smoke Detector(s)
- Subdivision: Eagle Creek
HOA
- Has HOA: Yes
- Amenities included: Other, Trail(s)
- Services included: Maintenance Grounds
- HOA fee: $60 monthly
- HOA name: Charleston Management
- HOA phone: 919-847-3003
Location
- Region: Fuquay Varina
Financial & listing details
- Price per square foot: $165/sqft
- Date on market: 8/19/2026
- Listing agreement: Exclusive Right To Sell
- Listing terms: Cash,Conventional,FHA,VA Loan
- Road surface type: Asphalt
Price history
| Date | Event | Price |
|---|---|---|
| 9/30/2026 | Sold | $539,490$165/sqft |
Source:  Doorify MLS #10187343 Report a problem | ||
| 8/31/2026 | Pending sale | $539,490$165/sqft |
Source: Doorify MLS #10187343 Report a problem | ||
| 8/19/2026 | Listed for sale | $539,490$165/sqft |
Source: Doorify MLS #10187343 Report a problem | ||
Public tax history
Tax history is unavailable.
Neighborhood: 27526
Nearby homes
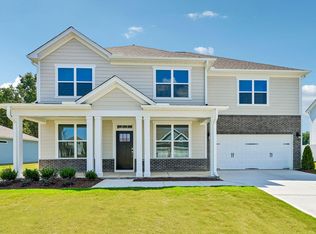
- $547,9905 bd4 ba3.3k sqft390 Delmoor Dr, Fuquay Varina, NC 27526New Construction
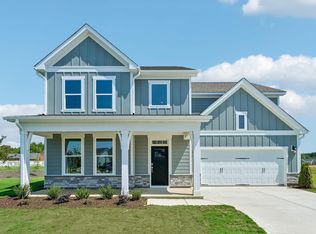
- $549,9905 bd4 ba3.4k sqft312 Delmoor Dr, Fuquay Varina, NC 27526New Construction

- $529,9904 bd3 ba3.1k sqft12 Greenwillow Dr, Fuquay Varina, NC 27526Sold
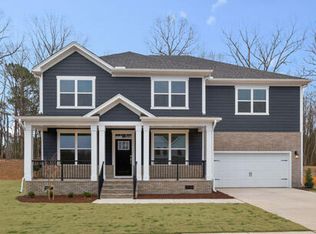
- $544,3865 bd4 ba3.3k sqft235 Gilmer St, Fuquay Varina, NC 27526Pending
- $531,2355 bd3 ba3.2k sqft254 Gilmer St, Fuquay Varina, NC 27526New Construction
- $521,2405 bd4 ba3.1k sqft371 Delmoor Dr, Fuquay Varina, NC 27526Sold
- $479,9904 bd3 ba2.9k sqft18 Greenwillow Dr, Fuquay Varina, NC 27526New Construction
- $475,1904 bd3 ba2.9k sqft115 Oak Bluff Ct, Fuquay Varina, NC 27526Pending
Nearby schools
GreatSchools rating
- 6/10Northwest Harnett ElementaryGrades: PK-5Distance: 3.7 mi
- 3/10Harnett Central MiddleGrades: 6-8Distance: 5.2 mi
- 4/10Harnett Central HighGrades: 9-12Distance: 5.2 mi
Schools provided by the listing agent
- Elementary: Harnett - Northwest Harnett Elementary
- Middle: Harnett - Harnett Central Middle
- High: Harnett - Harnett Central High
Source: Doorify MLS. This data may not be complete. We recommend contacting the local school district to confirm school assignments for this home.
Get a cash offer in 3 minutes
Find out how much your home could sell for in as little as 3 minutes with a no-obligation cash offer.
Estimated market value
$538,300
Get a cash offer in 3 minutes
Find out how much your home could sell for in as little as 3 minutes with a no-obligation cash offer.
Estimated market value
$538,300
- North Carolina
- Harnett County
- Fuquay Varina
- 27526
- 240 Gilmer St
