Outdoor living is the true highlight of this home. The expansive sunroom offers a bright, inviting space to relax or entertain, seamlessly extending your living area into the outdoors. Just beyond, an extended concrete patio with a pergola creates the perfect setting with a gas line ready for outdoor grilling and dining. The large, fenced and landscaped backyard provides plenty of space for pets and play making this property stand out from the rest of the neighborhood. . . . Inside offers 9 foot ceilings with over 3,000 square feet including 4 bedrooms and 4 bathrooms, offering plenty of privacy and space for every bedroom. The heart of the home is the expansive open-concept living area featuring a large great room with a gas fireplace and a spacious kitchen including a center island, abundant cabinet and counter space, and a generous sized pantry. . . .The open-concept layout is well-designed for comfortable living and separating office life to the front entrance area of the home. . . The owner's suite offers a vaulted ceiling and space for a generous sized sitting area leading to double sinks, large garden soaking tub and huge closet space! Mr. and Mrs. Clean live here making this a true move-in-ready home conveniently located near I-85, shopping, dining, and top-rated district 5 schools. The beautiful Bridle Path community also includes a swimming pool in addition to it's great location.
Sold co op member
Zestimate®
$379,900
240 Harlequin Dr, Moore, SC 29369
4beds
3,142sqft
Single Family Residence
Built in 2015
0.26 Acres Lot
$379,900 Zestimate®
$121/sqft
$2,463 Estimated rent
Home value
$379,900
$361,000 - $399,000
$2,463/mo
Zestimate® history
Owner options
List your home for rent
$2,463/mo
Rent Zestimate®
Find your next renter with Zillow Rental Manager. Plus, with online applications, you can quickly screen prospective tenants – for free.
$2,463/mo
Rent Zestimate®
Refinance and save
$2,723/mo
Est. payment
Refinancing to a lower rate could help reduce your monthly payments and save thousands over the life of the loan.
$2,723/mo
Est. payment
Explore your selling options
Work with a Zillow partner agent
Leverage their expertise and Zillow's premium Showcase listings to get your home seen by more buyers.
Get startedList with your own agent
Get your home in front of millions of buyers by listing it on Zillow.
Learn how to do itSell it yourself
Take full control of how buyers see your home on Zillow by listing For Sale by Owner (FSBO).
List your homeWhat's special
Zillow last checked:
Listing updated:
Listed by:
Robert Turchetta 864-909-6991,
Brand Name Real Estate Upstate
Bought with:
Tasha Ellison, SC
Ellison Real Estate Co. LLC
Source: SAR as distributed by MLS GRID,MLS#: 334919
Facts & features
Interior
Bedrooms & bathrooms
- Bedrooms: 4
- Bathrooms: 4
- Full bathrooms: 3
- 1/2 bathrooms: 1
Rooms
- Room types: Office/Study, Other/See Remarks, Sun Room
Primary bedroom
- Level: First
- Area: 340
- Dimensions: 17x20
Bedroom 2
- Level: Second
- Area: 221
- Dimensions: 13x17
Bedroom 3
- Level: Second
- Area: 208
- Dimensions: 13x16
Bedroom 4
- Level: Second
- Area: 156
- Dimensions: 13x12
Dining room
- Area: 234
- Dimensions: 13x18
Kitchen
- Area: 252
- Dimensions: 12x21
Laundry
- Level: Second
Living room
- Area: 320
- Dimensions: 20x16
Other
- Description: Office
- Area: 156
- Dimensions: 13x12
Other
- Description: 15x15.6
- Dimensions: Loft Rm
Other
- Description: Family Rm
- Area: 306
- Dimensions: 17x18
Patio
- Area: 229.5
- Dimensions: 13.5x17
Sun room
- Area: 280.8
- Dimensions: 21.6x13
Heating
- Forced Air, Gas - Natural
Cooling
- Central Air, Electricity
Appliances
- Included: Cooktop, Dishwasher, Disposal, Microwave, Electric Oven, Electric Range, Range, Refrigerator, Gas Water Heater
- Laundry: 2nd Floor, Electric Dryer Hookup, Walk-In, Washer Hookup
Features
- Ceiling Fan(s), Tray Ceiling(s), Fireplace, Ceiling - Smooth, Laminate Counters, Open Floorplan, Walk-In Pantry
- Flooring: Carpet, Luxury Vinyl
- Windows: Insulated Windows
- Has basement: No
- Attic: Storage
- Number of fireplaces: 1
- Fireplace features: Gas Log
Interior area
- Total interior livable area: 3,142 sqft
- Finished area above ground: 3,142
- Finished area below ground: 0
Property
Parking
- Total spaces: 2
- Parking features: 2 Car Attached, Attached Garage
- Attached garage spaces: 2
Features
- Levels: Two
- Patio & porch: Patio, Porch, Enclosed
- Exterior features: Aluminum/Vinyl Trim, See Remarks
- Pool features: Community
- Fencing: Fenced
Lot
- Size: 0.26 Acres
- Features: Level
- Topography: Level
Details
- Parcel number: 5380002063
Construction
Type & style
- Home type: SingleFamily
- Architectural style: Craftsman,Traditional
- Property subtype: Single Family Residence
Materials
- Stone, Vinyl Siding
- Foundation: Slab
- Roof: Architectural
Condition
- New construction: No
- Year built: 2015
Utilities & green energy
- Electric: Duke
- Gas: PNG
- Sewer: Public Sewer
- Water: Public, SJWD
Community & HOA
Community
- Features: Common Areas, Street Lights, Pool
- Security: Smoke Detector(s)
- Subdivision: Bridle Path
HOA
- Has HOA: Yes
- Amenities included: Pool, Street Lights
- HOA fee: $455 annually
Location
- Region: Moore
Financial & listing details
- Price per square foot: $121/sqft
- Tax assessed value: $373,000
- Annual tax amount: $1,575
- Date on market: 3/21/2026
- Cumulative days on market: 27 days
Price history
| Date | Event | Price |
|---|---|---|
| 6/10/2026 | Sold | $379,900$121/sqft |
Source:  SAR as distributed by MLS GRID #334919 Report a problem SAR as distributed by MLS GRID #334919 Report a problem | ||
| 6/3/2026 | Pending sale | $379,900$121/sqft |
Source: SAR as distributed by MLS GRID #334919 Report a problem | ||
| 4/18/2026 | Contingent | $379,900$121/sqft |
Source: SAR as distributed by MLS GRID #334919 Report a problem | ||
| 3/21/2026 | Listed for sale | $379,900$121/sqft |
Source: SAR as distributed by MLS GRID #334919 Report a problem | ||
Public tax history
| Year | Property taxes | Tax assessment |
|---|---|---|
| 2025 | -- | $10,424 |
| 2024 | $1,515 | $10,424 |
| 2023 | $1,515 | $10,424 +15% |
| 2022 | -- | $9,064 |
| 2021 | -- | $9,064 |
| 2020 | -- | $9,064 |
| 2019 | -- | $9,064 |
| 2018 | $1,296 | $9,064 +0.4% |
| 2017 | $1,296 +3.8% | $9,024 |
| 2016 | $1,248 +4.1% | $9,024 +2144.8% |
| 2015 | $1,199 +775.1% | $402 |
| 2014 | $137 | $402 -73.2% |
| 2013 | -- | $1,500 |
Find assessor info on the county website
Neighborhood: 29369
Nearby homes
- $304,1003 bd3 ba2.2k sqft264 Harlequin Dr LOT 150, Moore, SC 29639Off Market

- $311,2005 bd3 ba2.4k sqft244 Harlequin Dr, Moore, SC 29369Off Market
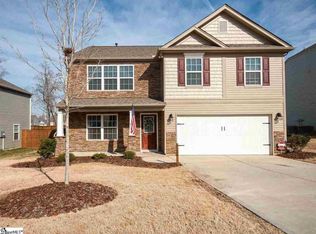
- $274,2004 bd2 ba1.9k sqft236 Harlequin Dr, Moore, SC 29369Off Market
- $345,7004 bd3 ba2.8k sqft263 Harlequin Drive Home Site #153, Moore, SC 29369Off Market
- $312,9004 bd3 ba2.4k sqft259 Harlequin Dr LOT 154, Moore, SC 29639Off Market
- $260,0003 bd3 ba1.9k sqft248 Harlequin Dr, Moore, SC 29369Sold
- $260,0003 bd3 ba1.8k sqft248 Harlequin Dr, Due West, SC 29639Sold
- $276,5004 bd3 ba2k sqft232 Harlequin Dr, Moore, SC 29369Off Market
Nearby schools
GreatSchools rating
- 3/10River Ridge Elementary SchoolGrades: PK-5Distance: 1.8 mi
- 9/10Florence Chapel Middle SchoolGrades: 6-8Distance: 2.6 mi
- 6/10James Byrnes Freshman AcademyGrades: 9Distance: 6.1 mi
Schools provided by the listing agent
- Elementary: 5-River Ridge
- Middle: 5-Florence Chapel
- High: 5-Byrnes High
Source: SAR as distributed by MLS GRID. This data may not be complete. We recommend contacting the local school district to confirm school assignments for this home.
Get a cash offer in 3 minutes
Find out how much your home could sell for in as little as 3 minutes with a no-obligation cash offer.
Estimated market value
$379,900
Get a cash offer in 3 minutes
Find out how much your home could sell for in as little as 3 minutes with a no-obligation cash offer.
Estimated market value
$379,900
- South Carolina
- Spartanburg County
- Moore
- 29369
- 240 Harlequin Dr
Nearby cities
Nearby zip codes
Other Moore Topics
