Experience the charm of this vibrant and established community, strategically situated just minutes away from Interstate 85, with convenient access to BMW and Highway 101. This home is move-in ready, with plenty of space for everyone! Indulge in the luxury of a spacious master suite featuring an expansive walk-in closet flooded with natural light. Enjoy the upcoming summer days by the community pool, complete with a covered cabana for relaxation. This home also includes Solar Panels adding to the energy efficiency and monthly electricity savings. The property may be USDA eligible, presenting an excellent opportunity for potential buyers. Seize the chance to be part of this thriving community and schedule a private showing today. Don't miss out on the opportunity to make this exceptional home yours!"
Sold co op member
$260,000
248 Harlequin Dr, Due West, SC 29639
3beds
1,880sqft
Single Family Residence
Built in 2015
0.25 Acres Lot
$273,100 Zestimate®
$138/sqft
$1,986 Estimated rent
Home value
$273,100
$259,000 - $287,000
$1,986/mo
Zestimate® history
Owner options
List your home for rent
$1,986/mo
Rent Zestimate®
Find your next renter with Zillow Rental Manager. Plus, with online applications, you can quickly screen prospective tenants – for free.
$1,986/mo
Rent Zestimate®
Refinance and save
$2,000/mo
Est. payment
Refinancing to a lower rate could help reduce your monthly payments and save thousands over the life of the loan.
$2,000/mo
Est. payment
Explore your selling options
Work with a Zillow partner agent
Leverage their expertise and Zillow's premium Showcase listings to get your home seen by more buyers.
Get startedList with your own agent
Get your home in front of millions of buyers by listing it on Zillow.
Learn how to do itSell it yourself
Take full control of how buyers see your home on Zillow by listing For Sale by Owner (FSBO).
List your homeWhat's special
Zillow last checked:
Listing updated:
Listed by:
Bianca Conway 989-600-7268,
Bluefield Realty Group
Bought with:
Chris Turner, SC
Better Homes & Gardens Young &
Source: SAR as distributed by MLS GRID,MLS#: 310538
Facts & features
Interior
Bedrooms & bathrooms
- Bedrooms: 3
- Bathrooms: 3
- Full bathrooms: 2
- 1/2 bathrooms: 1
Primary bedroom
- Area: 270
- Dimensions: 18x15
Bedroom 2
- Area: 130
- Dimensions: 13x10
Bedroom 3
- Area: 130
- Dimensions: 13x10
Breakfast room
- Level: 8x10
Dining room
- Area: 165
- Dimensions: 11x15
Great room
- Area: 168
- Dimensions: 14x12
Kitchen
- Area: 80
- Dimensions: 8x10
Laundry
- Area: 30
- Dimensions: 5x6
Heating
- Forced Air
Cooling
- Central Air, Electricity
Appliances
- Included: Cooktop, Dishwasher, Microwave, Electric Oven, Free-Standing Range, Refrigerator, Electric Water Heater
- Laundry: 2nd Floor
Features
- Flooring: Carpet, Vinyl, Wood
- Windows: Tilt-Out
- Has basement: No
- Has fireplace: No
Interior area
- Total interior livable area: 1,880 sqft
- Finished area above ground: 1,880
- Finished area below ground: 0
Property
Parking
- Total spaces: 2
- Parking features: 2 Car Attached, Garage Door Opener, Attached Garage
- Attached garage spaces: 2
- Has uncovered spaces: Yes
Features
- Levels: Two
- Patio & porch: Patio, Porch
- Exterior features: Aluminum/Vinyl Trim
- Pool features: Community
Lot
- Size: 0.25 Acres
- Features: Level
- Topography: Level
Construction
Type & style
- Home type: SingleFamily
- Architectural style: Craftsman,Traditional
- Property subtype: Single Family Residence
Materials
- Stone, Vinyl Siding
- Foundation: Slab
- Roof: Architectural
Condition
- New construction: No
- Year built: 2015
Utilities & green energy
- Sewer: Public Sewer
- Water: Public
Community & HOA
Community
- Features: Pool
- Subdivision: Bridle Path
HOA
- Has HOA: Yes
- HOA fee: $455 annually
Location
- Region: Due West
Financial & listing details
- Price per square foot: $138/sqft
- Annual tax amount: $1,190
- Date on market: 5/31/2024
- Cumulative days on market: 11 days
Price history
| Date | Event | Price |
|---|---|---|
| 5/30/2024 | Sold | $260,000-1.9%$138/sqft |
Source:  SAR as distributed by MLS GRID #310538 Report a problem SAR as distributed by MLS GRID #310538 Report a problem | ||
| 4/29/2024 | Pending sale | $265,000$141/sqft |
Source: SAR as distributed by MLS GRID #310538 Report a problem | ||
| 4/19/2024 | Listed for sale | $265,000$141/sqft |
Source: SAR as distributed by MLS GRID #310538 Report a problem | ||
Public tax history
Tax history is unavailable.
Neighborhood: 29639
Nearby homes
- $260,0003 bd3 ba1.9k sqft248 Harlequin Dr, Moore, SC 29369Sold

- $314,6004 bd3 ba2.6k sqft252 Harlequin Dr, Moore, SC 29369Off Market

- $311,2005 bd3 ba2.4k sqft244 Harlequin Dr, Moore, SC 29369Off Market
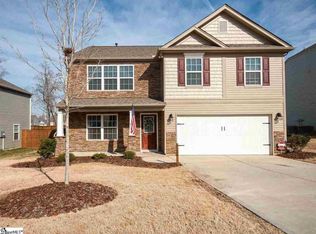
- $319,6004 bd2 ba2.7k sqft256 Harlequin Dr, Moore, SC 29369Off Market

- $304,1003 bd3 ba2.2k sqft264 Harlequin Dr LOT 150, Moore, SC 29639Off Market
- $379,9004 bd4 ba3.1k sqft240 Harlequin Dr, Moore, SC 29369Sold
- $289,9003 bd3 ba2.2k sqft243 Harlequin Dr, Moore, SC 29369Sold
- $345,7004 bd3 ba2.8k sqft263 Harlequin Drive Home Site #153, Moore, SC 29369Off Market
Nearby schools
GreatSchools rating
- 3/10River Ridge Elementary SchoolGrades: PK-5Distance: 1.7 mi
- 9/10Florence Chapel Middle SchoolGrades: 6-8Distance: 2.6 mi
- 6/10James Byrnes Freshman AcademyGrades: 9Distance: 6.1 mi
Schools provided by the listing agent
- Elementary: 5-River Ridge
- Middle: 5-Florence Chapel
- High: 5-Byrnes High
Source: SAR as distributed by MLS GRID. This data may not be complete. We recommend contacting the local school district to confirm school assignments for this home.
Get a cash offer in 3 minutes
Find out how much your home could sell for in as little as 3 minutes with a no-obligation cash offer.
Estimated market value
$273,100
Get a cash offer in 3 minutes
Find out how much your home could sell for in as little as 3 minutes with a no-obligation cash offer.
Estimated market value
$273,100
- South Carolina
- Spartanburg County
- Moore
- 29639
- 248 Harlequin Dr
Nearby cities
Nearby zip codes
Other Moore Topics
