Vaulted ceilingWalk in showerPrivate primary suiteStainless steel appliancesGranite countertopsTile backsplash in kitchenSoft close drawers
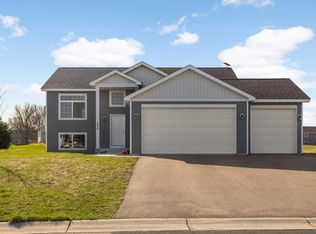
**TO BE BUILT/UNDER CONSTRUCTION SLAB ON GRADE SPEC HOME** Affordable one level living! This slab on grade floor plan features an attached 3 car garage, open floor plan for living room, kitchen and dining room with vaulted ceiling. Finishes included are Granite countertops, stainless steel appliances, soft close drawers, pantry and tile backsplash in kitchen. Private primary suite with walk in shower, walk in closet and dual sinks, Quartz tops in both bathrooms, laundry/mud room off of garage entrance plus much more. Inquire about the 1-0 Preferred Lender Paid Rate Buy Down. Listing pictures are of a previous model.
76 days
|
22
|
0
|
Zillow last checked:
Listing updated:
Listed by:
Katyana Miller651-755-2138,
Miller Real Estate
Source: NorthstarMLS as distributed by MLS GRID,MLS#: 7060571

Laundry: Electric Dryer Hookup, Main Level, Washer Hookup
Features
Basement: None
Has fireplace: No
Interior area
Total structure area: 1,572
Total interior livable area: 1,572 sqft
Finished area above ground: 1,572
Finished area below ground: 0
Property
Parking
Total spaces: 3
Parking features: Attached
Attached garage spaces: 3
Details: Garage Dimensions (24 x 30), Garage Door Height (7)
Accessibility
Accessibility features: No Stairs External, No Stairs Internal
Features
Levels: One
Stories: 1
Lot
Size: 0.28 Acres
Dimensions: 134 x 72 x 130 x 112
Details
Foundation area: 1572
Parcel number: 340212080
Zoning description: Residential-Single Family
Construction
Type & style
Home type: SingleFamily
Property subtype: Single Family
Materials
Block, ICFs (Insulated Concrete Forms)
Roof: Asphalt
Condition
New construction: No
Year built: 2026
Details
Builder name: PEKA HOMES LLC
Utilities & green energy
Gas: Natural Gas
Sewer: City Sewer/Connected
Water: City Water/Connected
Community & HOA
Community
Subdivision: Green Isle 7th Add
HOA
Has HOA: No
Location
Region: Green Isle
Financial & listing details
Price per square foot: $203/sqft
Annual tax amount: $286
Date on market: 4/27/2026
Cumulative days on market: 61 days
Estimated market value
Zestimate®
$317,300
Estimated sales range
$301,000 - $333,000
Rent Zestimate®
$2,191/mo
Price history
Date
Event
Price
6/11/2026
Pending sale
$319,900$203/sqft
Source: NorthstarMLS as distributed by MLS GRID #7060571Report a problem
4/27/2026
Listed for sale
$319,900+1354.1%$203/sqft
Source: NorthstarMLS as distributed by MLS GRID #7060571Report a problem
4/15/2022
Sold
$22,000-18.2%$14/sqft
Source: NorthstarMLS as distributed by MLS GRID #6103074Report a problem
3/15/2022
Pending sale
$26,900$17/sqft
Source: NorthstarMLS as distributed by MLS GRID #6103074Report a problem
2/1/2022
Price change
$26,900-10%$17/sqft
Source: NorthstarMLS as distributed by MLS GRID #6103074Report a problem
9/20/2021
Listed for sale
$29,900$19/sqft
Source: NorthstarMLS as distributed by MLS GRID #6103074Report a problem
Hide
Public tax history
Tax history is unavailable.
Monthly payment
Est. payment$--/mo
Payment breakdown
Explore the cost of this home by adjusting the details. Changes won't be saved.
Principal & interest
$1,547
Mortgage insurance
$0
Property taxes
$170
Home insurance
$105
HOA fees
$0
Utilities
Not included
All calculations are estimates and provided by Zillow, Inc. for informational purposes only. Actual amounts may vary.
HOA fees may include property taxes on listings classified as Co-Ops. Contact the listing agent and/or owner for fee details.
Mortgage interest rates are dependent on a number of factors, including credit score, down payment, and repayment length. Interest rate data provided by Zillow Group Marketplace, Inc. as of 1/1/1970 from various mortgage lenders with which we have lead or other similar arrangements; the Estimated Payment is an average of those rates.
See how much you could borrow to make a competitive offer.