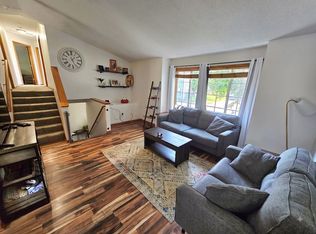
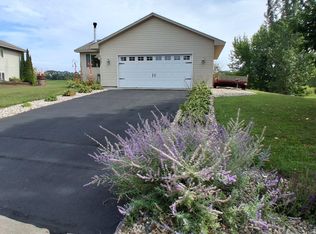
**UNDER CONSTRUCTION SPEC PATIO HOME W/SUNROOM** One-level living at its finest! This floor plan features an attached 3-car garage, and an open-concept layout that seamlessly connects the living room, dining area, and kitchen. Enjoy the bright four-season sunroom located just off the dining space. The kitchen is thoughtfully appointed with granite countertops, stainless steel appliances, soft-close drawers, a pantry, and a tile backsplash. The private primary suite offers a walk-in shower, dual sinks, and a spacious walk-in closet. Additional highlights include quartz countertops in the bathrooms, a convenient laundry/mudroom off the garage entrance, and many other quality finishes throughout. Ask about the 1-0 Preferred Lender-Paid Rate Buydown and Construction Loan Programs. Listing photos are of a previously built model.
Pending
$349,900
250 Henry St, Green Isle, MN 55338
3beds
1,664sqft
Single Family
Built in 2026
0.34 Acres Lot
$348,300 Zestimate®
$210/sqft
$-- HOA
What's special
- 88 days
- 26
- 0
Zillow last checked:
Listing updated:
Listed by:
Katyana Miller 651-755-2138,
Miller Real Estate
Source: NorthstarMLS as distributed by MLS GRID,MLS#: 7096207
Facts & features
Interior
Bedrooms & bathrooms
- Bedrooms: 3
- Bathrooms: 2
- Full bathrooms: 1
- 3/4 bathrooms: 1
Bedroom
- Level: Main
Bedroom 2
- Level: Main
Bedroom 3
- Level: Main
Dining room
- Level: Main
Kitchen
- Level: Main
Living room
- Level: Main
Mud room
- Level: Main
Sun room
- Level: Main
Heating
- Forced Air
Cooling
- Central Air
Appliances
- Included: Dishwasher, Microwave, Range, Refrigerator
- Laundry: Electric Dryer Hookup, Washer Hookup
Features
- Basement: None
- Has fireplace: No
Interior area
- Total structure area: 1,664
- Total interior livable area: 1,664 sqft
- Finished area above ground: 1,664
- Finished area below ground: 0
Property
Parking
- Total spaces: 3
- Parking features: Attached
- Attached garage spaces: 3
- Details: Garage Dimensions (30 x 24), Garage Door Height (7)
Accessibility
- Accessibility features: No Stairs External, No Stairs Internal
Features
- Levels: One
- Stories: 1
Lot
- Size: 0.34 Acres
- Dimensions: 145 x 145 x 80 x 130
Details
- Foundation area: 1664
- Parcel number: 340212090
- Zoning description: Residential-Single Family
Construction
Type & style
- Home type: SingleFamily
- Property subtype: Single Family
Materials
- ICFs (Insulated Concrete Forms)
- Roof: Asphalt
Condition
- New construction: Yes
- Year built: 2026
Details
- Builder name: PEKA HOMES LLC
Utilities & green energy
- Gas: Natural Gas
- Sewer: City Sewer/Connected
- Water: City Water/Connected
Community & HOA
Community
- Subdivision: Green Isle 7th Add
HOA
- Has HOA: No
Location
- Region: Green Isle
Financial & listing details
- Price per square foot: $210/sqft
- Tax assessed value: $17,500
- Annual tax amount: $324
- Date on market: 6/22/2026
- Cumulative days on market: 76 days
Estimated market value
$348,300
$331,000 - $366,000
$2,100/mo
Price history
| Date | Event | Price |
|---|---|---|
| 7/9/2026 | Pending sale | $349,900$210/sqft |
Source:  NorthstarMLS as distributed by MLS GRID #7096207 Report a problem NorthstarMLS as distributed by MLS GRID #7096207 Report a problem | ||
| 6/22/2026 | Listed for sale | $349,900$210/sqft |
Source: NorthstarMLS as distributed by MLS GRID #7096207 Report a problem | ||
Public tax history
| Year | Property taxes | Tax assessment |
|---|---|---|
| 2025 | $342 -0.6% | $17,500 |
| 2024 | $344 -9.9% | $17,500 |
| 2023 | $382 -22.7% | $17,500 |
| 2022 | $494 -8.5% | $17,500 |
| 2021 | $540 | $17,500 |
| 2020 | $540 +2.7% | $17,500 |
| 2019 | $526 -9.6% | $17,500 |
| 2018 | $582 +16.8% | $17,500 +19.9% |
| 2017 | $498 +1.8% | $14,600 |
| 2016 | $490 -2.4% | $14,600 |
| 2015 | $502 -84.9% | -- |
| 2014 | $3,322 -1.4% | -- |
| 2012 | $3,368 +1.4% | -- |
| 2011 | $3,322 +0.2% | -- |
| 2010 | $3,316 | -- |
Find assessor info on the county website
Monthly payment
Est. payment
Payment breakdown
Explore the cost of this home by adjusting the details. Changes won't be saved.Climate risks
Neighborhood: 55338


Similar homes
- $360,0003 bd2 ba1.7k sqft1024 E Orchard St, Belle Plaine, MN 56011For Sale By Owner
- $369,9004 bd3 ba2.2k sqft1714 Louden Ave N, Glencoe, MN 55336For Sale

 MLS ID #7121222, Brian L O'Donnell, Priority One-Metrowest Realty. NorthstarMLS as distributed by MLS GRID
 - $379,9004 bd2 ba2k sqft1027 Meadow St, Cologne, MN 55322For Sale
 MLS ID #7139815, Eunice Linarte, Beycome Brokerage Realty LLC. NorthstarMLS as distributed by MLS GRID
 - $325,0003 bd2 ba1.6k sqft817 Daniel Dr, Belle Plaine, MN 56011For Sale
 MLS ID #7097828, Kath Hammerseng- Sohus Real Estate Group, Edina Realty, Inc.. NorthstarMLS as distributed by MLS GRID
 - $339,9003 bd2 ba1.2k sqft961 Ivy Hills Rd, Belle Plaine, MN 56011For SaleMLS ID #7069596, The Stier-Ruud Home Team, Keller Williams Preferred Rlty. NorthstarMLS as distributed by MLS GRID
- $365,0003 bd2 ba1.5k sqft715 Boulder Pass St, Jordan, MN 55352For SaleMLS ID #7093364, Kris Lindahl, Kris Lindahl Real Estate. NorthstarMLS as distributed by MLS GRID
- $330,0004 bd2 ba2.3k sqft833 S Walnut St, Belle Plaine, MN 56011For SaleMLS ID #7040437, Justen O Vos, RE/MAX Advantage Plus. NorthstarMLS as distributed by MLS GRID
- $319,9003 bd2 ba1.5k sqft800 Turril St, Le Sueur, MN 56058For SaleMLS ID #7113618, Katyana Miller, Miller Real Estate. NorthstarMLS as distributed by MLS GRID
- $336,9002 bd2 ba1.2k sqft1283 Creekside Dr, Waconia, MN 55387For SaleMLS ID #7133518, Moe Mossa, Savvy Avenue, LLC. NorthstarMLS as distributed by MLS GRID
- $325,0002 bd2 ba1.3k sqft1506 Elsie Dr N, Glencoe, MN 55336New ConstructionMLS ID #7088956, Brian L O'Donnell, Priority One-Metrowest Realty. NorthstarMLS as distributed by MLS GRID
- $379,0004 bd2 ba1.8k sqft24 W 3rd St, Waconia, MN 55387New ConstructionMLS ID #7136583, Su-Jingjing Brown, National Realty Guild. NorthstarMLS as distributed by MLS GRID
- $399,9002 bd2 ba1.4k sqft914 Prestwick Dr, Belle Plaine, MN 56011For SaleMLS ID #7111444, Tamara Janzen, Edina Realty, Inc.. NorthstarMLS as distributed by MLS GRID
- $399,9903 bd3 ba2.1k sqft1233 Edge Cir, Jordan, MN 55352New ConstructionNorthstarMLS as distributed by MLS GRID
- $389,9003 bd2 ba2k sqft20210 County Road 2, Silver Lake, MN 55381For SaleMLS ID #7138561, Jana L Cornelius, Kubes Realty Inc. NorthstarMLS as distributed by MLS GRID
- $265,0503 bd2 ba1.6k sqft213 Century Ln, Silver Lake, MN 55381For SaleMLS ID #7109296, Chad William Sellers, Minnesota Property Shop. NorthstarMLS as distributed by MLS GRID
- $420,0003 bd4 ba2.3k sqft2052 Cobblestone Dr, Cologne, MN 55322For SaleMLS ID #7133607, Wendie Taylor, Edina Realty, Inc.. NorthstarMLS as distributed by MLS GRID
- $249,9002 bd2 ba1.1k sqft103 Spirit Path NW, Arlington, MN 55307For SaleMLS ID #7119662, The Broll Team, Keller Williams Realty Integrity Northwest. NorthstarMLS as distributed by MLS GRID
- $229,9003 bd2 ba1.3k sqft303 W Baker St, Arlington, MN 55307For SaleMLS ID #7102579, Leah R Prahl, Premier Choice Realty. NorthstarMLS as distributed by MLS GRID
- $409,9003 bd2 ba1.4k sqft440 Prairie View Dr, Cologne, MN 55322New ConstructionMLS ID #7141270, Daniel K Schmitt, Keller Williams Realty Integrity Lakes. NorthstarMLS as distributed by MLS GRID
- $412,5002 bd2 ba1.4k sqft1304 Linwood Rd, Belle Plaine, MN 56011For SaleMLS ID #7117853, John Wichmann, RE/MAX Advantage Plus. NorthstarMLS as distributed by MLS GRID
