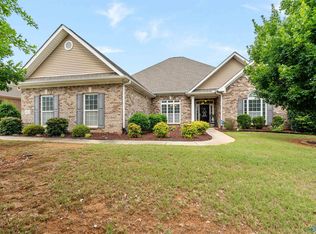
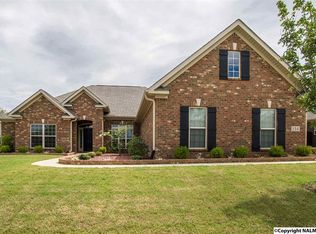
Jeff Benton Greystone floor plan in the desirable Millstone Community. Beautiful Open Floor Plan - Family room w/gas log fireplace open to breakfast area & fabulous kitchen which features Granite Counters, a Gas cooktop, Wall Oven, prep Island & 9'x6' Pantry. Wood Floors from entry foyer through formal dining room, kitchen & family room. Separate study/formal living. Isolated Master suite w/spa bath & closet w/built ins. Guest suite w/private bath & 2 closets, bedrooms 3 & 4 share connecting Jack and Jill bath. Upstairs bonus w/full bath. Large Covered back Patio and 3 car side entry garage. Madison City Schools! Renter is responsible for utilities and Lawn.
This property is off market, which means it's not currently listed for sale or rent on Zillow. This may be different from what's available on other websites or public sources.