Walk to school. Charming home with 4 Bedrooms, 4 full baths a study and upstairs bonus room. Side entry 3 car garage with storm shelter in floor. Upgraded home with hardwood floors, 9 ft ceilings, and beautiful moldings. Formal dining room located off the foyer and open to the Family Room with fireplace. Huge kitchen with breakfast bar, island, pantry and spacious eat in area. Study with French doors, Isolated owners suite features trey ceilings, walk in closet, two vanities, shower and separate tub. Two more bedrooms on the main floor and two full baths. Upstairs is the 4th bedroom with full bath and recreation room. Privacy Fenced yard, covered patio and small shed. Downstairs hvac 2025.
Sold for $610,000
$610,000
242 Heritage Mill Dr, Madison, AL 35758
4beds
3,580sqft
Single Family Residence
Built in 2014
0.29 Acres Lot
$610,300 Zestimate®
$170/sqft
$2,889 Estimated rent
Home value
$610,300
$580,000 - $641,000
$2,889/mo
Zestimate® history
Owner options
List your home for rent
$2,889/mo
Rent Zestimate®
Find your next renter with Zillow Rental Manager. Plus, with online applications, you can quickly screen prospective tenants – for free.
$2,889/mo
Rent Zestimate®
Refinance and save
$3,322/mo
Est. payment
Refinancing to a lower rate could help reduce your monthly payments and save thousands over the life of the loan.
$3,322/mo
Est. payment
Explore your selling options
Work with a Zillow partner agent
Leverage their expertise and Zillow's premium Showcase listings to get your home seen by more buyers.
Get startedList with your own agent
Get your home in front of millions of buyers by listing it on Zillow.
Learn how to do itSell it yourself
Take full control of how buyers see your home on Zillow by listing For Sale by Owner (FSBO).
List your homeWhat's special
Privacy fenced yardIsolated owners suiteFamily room with fireplaceBeautiful moldingsShower and separate tubStudy with french doorsHardwood floors
Zillow last checked:
Listing updated:
Listed by:
Kathy King 256-337-5793,
Coldwell Banker First
Bought with:
Haley Charlton, 105449
Crue Realty
Source: ValleyMLS,MLS#: 21919037
Facts & features
Interior
Bedrooms & bathrooms
- Bedrooms: 4
- Bathrooms: 4
- Full bathrooms: 4
Rooms
- Room types: Foyer, Master Bedroom, Living Room, Bedroom 2, Dining Room, Bedroom 3, Kitchen, Bedroom 4, Breakfast, Recreation Room, Office/Study, Glabath, Laundry, Breakfast Room, Master Bathroom, Bath:GuestFull
Primary bedroom
- Features: 10’ + Ceiling, Ceiling Fan(s), Crown Molding, Carpet, Isolate, Smooth Ceiling, Window Cov, Walk-In Closet(s)
- Level: First
- Area: 252
- Dimensions: 18 x 14
Bedroom 2
- Features: 9’ Ceiling, Ceiling Fan(s), Crown Molding, Carpet, Smooth Ceiling, Window Cov
- Level: First
- Area: 168
- Dimensions: 14 x 12
Bedroom 3
- Features: 9’ Ceiling, Ceiling Fan(s), Crown Molding, Carpet, Smooth Ceiling, Window Cov
- Level: First
- Area: 168
- Dimensions: 14 x 12
Bedroom 4
- Features: Ceiling Fan(s), Carpet, Smooth Ceiling, Window Cov
- Level: Second
- Area: 144
- Dimensions: 12 x 12
Primary bathroom
- Features: 9’ Ceiling, Crown Molding, Double Vanity, Smooth Ceiling, Sol Sur Cntrtop, Tile, Walk-In Closet(s)
- Level: First
- Area: 150
- Dimensions: 15 x 10
Bathroom 1
- Features: 9’ Ceiling, Crown Molding, Double Vanity, Smooth Ceiling, Sol Sur Cntrtop, Tile, Walk-In Closet(s)
- Level: First
- Area: 150
- Dimensions: 15 x 10
Dining room
- Features: 10’ + Ceiling, Crown Molding, Chair Rail, Smooth Ceiling, Window Cov, Wood Floor
- Level: First
- Area: 154
- Dimensions: 14 x 11
Kitchen
- Features: 9’ Ceiling, Crown Molding, Eat-in Kitchen, Granite Counters, Kitchen Island, Pantry, Smooth Ceiling, Wood Floor
- Level: First
- Area: 266
- Dimensions: 14 x 19
Living room
- Features: 9’ Ceiling, Ceiling Fan(s), Crown Molding, Fireplace, Smooth Ceiling, Window Cov, Wood Floor
- Level: First
- Area: 320
- Dimensions: 20 x 16
Laundry room
- Features: 9’ Ceiling, Smooth Ceiling, Tile
- Level: First
- Area: 60
- Dimensions: 6 x 10
Heating
- Central 2, Electric
Cooling
- Central 2, Electric
Appliances
- Included: Oven, Dishwasher, Microwave, Refrigerator, Disposal, Electric Water Heater, Gas Cooktop
Features
- Open Floorplan, Smart Thermostat
- Windows: Double Pane Windows
- Has basement: No
- Number of fireplaces: 1
- Fireplace features: Gas Log, One
Interior area
- Total interior livable area: 3,580 sqft
Property
Parking
- Parking features: Garage-Three Car, Garage-Attached, Garage Door Opener, Driveway-Concrete
Accessibility
- Accessibility features: Stall Shower
Features
- Levels: One and One Half
- Stories: 1
- Patio & porch: Covered Porch
- Exterior features: Curb/Gutters, Sidewalk, Sprinkler Sys
Lot
- Size: 0.29 Acres
- Dimensions: 93.5 x 128.34
Details
- Parcel number: 1603080002020153
Construction
Type & style
- Home type: SingleFamily
- Architectural style: Traditional
- Property subtype: Single Family Residence
Materials
- Foundation: Slab
Condition
- New construction: No
- Year built: 2014
Details
- Builder name: JEFF BENTON HOMES
Utilities & green energy
- Sewer: Public Sewer
- Water: Public
Community & HOA
Community
- Features: Curbs, Playground
- Security: Security System
- Subdivision: Millstone
HOA
- Has HOA: Yes
- Amenities included: Clubhouse, Pool, Common Grounds
- Services included: Club House, Community Pool (OA), Common Grounds
- HOA fee: $525 annually
- HOA name: Millstone HOA
Location
- Region: Madison
Financial & listing details
- Price per square foot: $170/sqft
- Tax assessed value: $519,400
- Annual tax amount: $3,572
- Date on market: 5/25/2026
Price history
| Date | Event | Price |
|---|---|---|
| 6/30/2026 | Sold | $610,000$170/sqft |
Source:  ValleyMLS #21919037 Report a problem ValleyMLS #21919037 Report a problem | ||
| 5/30/2026 | Contingent | $610,000$170/sqft |
Source: ValleyMLS #21919037 Report a problem | ||
| 5/25/2026 | Listed for sale | $610,000+81.5%$170/sqft |
Source: ValleyMLS #21919037 Report a problem | ||
| 5/20/2014 | Sold | $336,003$94/sqft |
Source: ValleyMLS #436968 Report a problem | ||
Public tax history
| Year | Property taxes | Tax assessment |
|---|---|---|
| 2025 | $3,572 | $51,940 |
| 2024 | $3,572 | $51,940 |
| 2023 | $3,572 +30.4% | $51,940 +30% |
| 2022 | $2,739 +7.4% | $39,960 +7.2% |
| 2021 | $2,552 +5% | $37,260 +5% |
| 2020 | $2,429 +21.3% | $35,500 |
| 2019 | $2,003 | $35,500 +4.2% |
| 2018 | $2,003 +4.3% | $34,060 |
| 2017 | $1,920 | $34,060 |
| 2016 | $1,920 | $34,060 |
| 2015 | $1,920 +394.1% | $34,060 +403.8% |
| 2014 | $389 | $6,760 |
Find assessor info on the county website
Neighborhood: 35758
Nearby homes
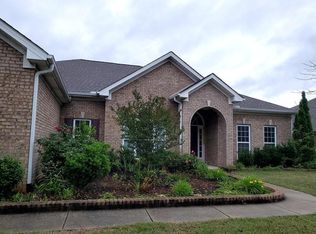
- $609,2004 bd4 ba3.6k sqft240 Heritage Mill Dr, Madison, AL 35758Off Market
- $692,800-- bd2 ba3.9k sqft244 Heritage Mill Dr, Madison, AL 35758Off Market
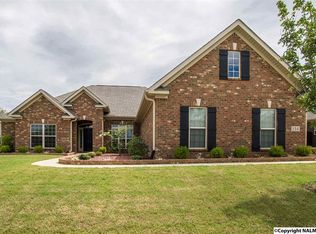
- $552,5004 bd4 ba3k sqft134 Mill Ridge Dr, Madison, AL 35758Off Market
- $562,000-- bd2 ba3.1k sqft136 Mill Ridge Dr, Madison, AL 35758Off Market
- $577,6004 bd4 ba3.5k sqft132 Mill Ridge Dr, Madison, AL 35758Off Market
- $634,5004 bd5 ba3.3k sqft238 Heritage Mill Dr, Madison, AL 35758Off Market
- $679,4004 bd6 ba4.1k sqft243 Heritage Mill Dr, Madison, AL 35758Off Market
- $625,000-- bd3 ba3.9k sqft241 Heritage Mill Dr, Madison, AL 35758Sold
Nearby schools
GreatSchools rating
- 10/10Mill Creek Elementary SchoolGrades: PK-5Distance: 0.5 mi
- 10/10Journey Middle SchoolGrades: 6-8Distance: 1.7 mi
- 8/10James Clemens High SchoolGrades: 9-12Distance: 1.5 mi
Schools provided by the listing agent
- Elementary: Mill Creek
- Middle: Journey Middle School
- High: Jamesclemens
Source: ValleyMLS. This data may not be complete. We recommend contacting the local school district to confirm school assignments for this home.
Get a cash offer in 3 minutes
Find out how much your home could sell for in as little as 3 minutes with a no-obligation cash offer.
Estimated market value
$610,300
Get a cash offer in 3 minutes
Find out how much your home could sell for in as little as 3 minutes with a no-obligation cash offer.
Estimated market value
$610,300
- Alabama
- Madison County
- Madison
- 35758
- 242 Heritage Mill Dr
Nearby cities
Nearby zip codes
Other Madison Topics
