Located in Hatfield Borough in North Penn School District, this beautifully updated 3-bedroom, 2.5-bath townhouse offers comfort, functionality, and modern touches throughout. As you enter, you're welcomed by a spacious formal living and dining room combination, ideal for both everyday living and special gatherings. Beautiful hardwood floors guide you into the bright, open two-story family room, where soaring windows with remote-controlled blinds create a dramatic and inviting space. The well-appointed kitchen offers ample cabinetry and counter space, with a layout that keeps it connected yet distinct from the main living areas. Step outside to a private deck backing up to mature trees—a perfect spot to relax or entertain in peaceful surroundings. Upstairs, you’ll find brand-new carpet throughout, as well as an updated railing and spindle design that adds a fresh, modern feel. The spacious primary suite features a private en suite bathroom complete with a soaking tub, while the convenience of second-floor laundry adds to the home's thoughtful layout. The finished basement is a true bonus—featuring a home theater setup with projector and screen, plus a built-in bar, creating the ultimate space for entertaining or unwinding. With an attached garage, plenty of storage, and easy access to major routes, Heritage Park walking path, pond, and playground within walking distance, shopping, and dining, 240 Larkspur Lane is move-in ready and waiting for you. Schedule your private tour today!
Sold for $442,000
$442,000
240 Larkspur Ln, Hatfield, PA 19440
3beds
2,256sqft
Townhouse
Built in 2000
1,214 Square Feet Lot
$449,200 Zestimate®
$196/sqft
$2,838 Estimated rent
Home value
$449,200
$418,000 - $485,000
$2,838/mo
Zestimate® history
Owner options
List your home for rent
$2,838/mo
Rent Zestimate®
Find your next renter with Zillow Rental Manager. Plus, with online applications, you can quickly screen prospective tenants – for free.
$2,838/mo
Rent Zestimate®
Refinance and save
$2,997/mo
Est. payment
Refinancing to a lower rate could help reduce your monthly payments and save thousands over the life of the loan.
$2,997/mo
Est. payment
Explore your selling options
Work with a Zillow partner agent
Leverage their expertise and Zillow's premium Showcase listings to get your home seen by more buyers.
Get startedList with your own agent
Get your home in front of millions of buyers by listing it on Zillow.
Learn how to do itSell it yourself
Take full control of how buyers see your home on Zillow by listing For Sale by Owner (FSBO).
List your homeWhat's special
Zillow last checked:
Listing updated:
Listed by:
Christy Bennett 484-447-0776,
Coldwell Banker Realty
Bought with:
Josh Burner, 2335432
Keller Williams Real Estate-Blue Bell
Source: Bright MLS,MLS#: PAMC2154750
Facts & features
Interior
Bedrooms & bathrooms
- Bedrooms: 3
- Bathrooms: 3
- Full bathrooms: 2
- 1/2 bathrooms: 1
- Main level bathrooms: 1
Rooms
- Room types: Living Room, Dining Room, Primary Bedroom, Bedroom 2, Kitchen, Family Room, Bedroom 1, Laundry, Other
Primary bedroom
- Level: Upper
- Area: 180 Square Feet
- Dimensions: 15 X 12
Bedroom 1
- Level: Upper
- Area: 121 Square Feet
- Dimensions: 11 X 11
Bedroom 2
- Level: Upper
- Area: 120 Square Feet
- Dimensions: 12 X 10
Dining room
- Level: Main
- Area: 143 Square Feet
- Dimensions: 11 X 13
Family room
- Level: Main
- Area: 208 Square Feet
- Dimensions: 16 X 13
Kitchen
- Features: Kitchen - Gas Cooking, Pantry
- Level: Main
- Area: 140 Square Feet
- Dimensions: 14 X 10
Laundry
- Level: Upper
- Area: 36 Square Feet
- Dimensions: 6 x 6
Living room
- Features: Fireplace - Other
- Level: Main
- Area: 192 Square Feet
- Dimensions: 16 X 12
Other
- Description: BASEMENT
- Level: Lower
- Area: 851 Square Feet
- Dimensions: 37 X 23
Heating
- Forced Air, Natural Gas
Cooling
- Central Air, Electric
Appliances
- Included: Built-In Range, Dishwasher, Refrigerator, Disposal, Gas Water Heater
- Laundry: Upper Level, Laundry Room
Features
- Primary Bath(s), Butlers Pantry, Ceiling Fan(s), Bar, Bathroom - Stall Shower, Eat-in Kitchen, Cathedral Ceiling(s), 9'+ Ceilings
- Flooring: Wood, Carpet, Vinyl, Tile/Brick
- Basement: Full
- Number of fireplaces: 1
- Fireplace features: Gas/Propane
Interior area
- Total structure area: 2,256
- Total interior livable area: 2,256 sqft
- Finished area above ground: 1,856
- Finished area below ground: 400
Property
Parking
- Total spaces: 1
- Parking features: Inside Entrance, On Street, Attached, Other
- Attached garage spaces: 1
- Has uncovered spaces: Yes
Accessibility
- Accessibility features: None
Features
- Levels: Two
- Stories: 2
- Patio & porch: Deck
- Exterior features: Sidewalks, Street Lights, Lighting
- Pool features: None
Lot
- Size: 1,214 Square Feet
- Dimensions: 24.00 x 0.00
- Features: Level, Front Yard, Rear Yard
Details
- Additional structures: Above Grade, Below Grade
- Parcel number: 090000793557
- Zoning: R2
- Special conditions: Standard
Construction
Type & style
- Home type: Townhouse
- Architectural style: Other
- Property subtype: Townhouse
Materials
- Vinyl Siding
- Foundation: Concrete Perimeter
- Roof: Pitched,Shingle
Condition
- New construction: No
- Year built: 2000
Utilities & green energy
- Electric: Circuit Breakers
- Sewer: Public Sewer
- Water: Public
- Utilities for property: Cable Connected
Community & HOA
Community
- Subdivision: Heather Meadows
HOA
- Has HOA: Yes
- Services included: Common Area Maintenance, Snow Removal, Trash, Maintenance Grounds
- HOA fee: $115 monthly
Location
- Region: Hatfield
- Municipality: HATFIELD BORO
Financial & listing details
- Price per square foot: $196/sqft
- Tax assessed value: $160,190
- Annual tax amount: $6,680
- Date on market: 9/11/2025
- Listing agreement: Exclusive Right To Sell
- Inclusions: Washer, Dryer, Refrigerator, Projector And Screen In As Is Condition And For No Monetary Value.
- Ownership: Fee Simple
Price history
| Date | Event | Price |
|---|---|---|
| 10/15/2025 | Sold | $442,000+5.2%$196/sqft |
Source:  Bright MLS #PAMC2154750 Report a problem Bright MLS #PAMC2154750 Report a problem | ||
| 9/15/2025 | Pending sale | $420,000$186/sqft |
Source: Bright MLS #PAMC2154750 Report a problem | ||
| 9/12/2025 | Listed for sale | $420,000+55.6%$186/sqft |
Source: Bright MLS #PAMC2154750 Report a problem | ||
| 10/1/2013 | Listing removed | $269,900$120/sqft |
Source: Prudential Fox & Roach #6195867 Report a problem | ||
| 8/22/2013 | Listed for sale | $269,900+2.6%$120/sqft |
Source: Prudential Fox & Roach #6195867 Report a problem | ||
| 8/14/2013 | Sold | $263,000-2.6%$117/sqft |
Source: Public Record Report a problem | ||
| 4/24/2013 | Price change | $269,900-3.6%$120/sqft |
Source: Prudential Fox and Roach #6195867 Report a problem | ||
| 4/5/2013 | Listed for sale | $279,9000%$124/sqft |
Source: Prudential Fox & Roach, Blue Bell Report a problem | ||
| 7/15/2004 | Sold | $280,000+63.9%$124/sqft |
Source: Public Record Report a problem | ||
| 10/17/2000 | Sold | $170,886$76/sqft |
Source: Public Record Report a problem | ||
Public tax history
| Year | Property taxes | Tax assessment |
|---|---|---|
| 2025 | $6,311 +5% | $160,190 |
| 2024 | $6,009 | $160,190 |
| 2023 | $6,009 +6.9% | $160,190 |
| 2022 | $5,623 +7% | $160,190 |
| 2021 | $5,253 +2.7% | $160,190 |
| 2020 | $5,116 +1.9% | $160,190 |
| 2019 | $5,022 +2.7% | $160,190 |
| 2018 | $4,888 +2.9% | $160,190 |
| 2017 | $4,749 +4.3% | $160,190 |
| 2016 | $4,554 +4% | $160,190 |
| 2015 | $4,379 +1.8% | $160,190 |
| 2014 | $4,302 +1.4% | $160,190 |
| 2013 | $4,241 +1.4% | $160,190 |
| 2012 | $4,182 +1.8% | $160,190 |
| 2011 | $4,109 +3.7% | $160,190 |
| 2010 | $3,962 +3.3% | $160,190 |
| 2009 | $3,834 +3.7% | $160,190 |
| 2008 | $3,696 +2.2% | -- |
| 2007 | $3,615 +7% | -- |
| 2006 | $3,380 +2.6% | -- |
| 2005 | $3,294 +3.8% | -- |
| 2004 | $3,174 | -- |
| 2003 | $3,174 | -- |
| 2002 | $3,174 +9.6% | -- |
| 2000 | $2,896 | -- |
Find assessor info on the county website
Neighborhood: 19440
Nearby homes
- $498,8004 bd2 ba2k sqft242 Larkspur Ln, Hatfield, PA 19440Off Market
- $440,9002 bd3 ba2k sqft238 Larkspur Ln, Hatfield, PA 19440Off Market
- $431,3002 bd3 ba2.2k sqft236 Larkspur Ln, Hatfield, PA 19440Off Market
- $463,3204 bd3 ba2k sqft244 Larkspur Ln, Hatfield, PA 19440Sold
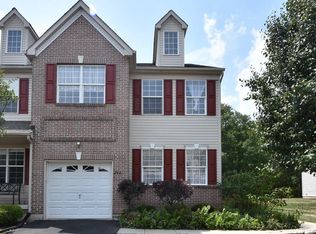
- $496,4003 bd3 ba1.9k sqft234 Larkspur Ln, Hatfield, PA 19440Off Market
- $443,0003 bd2 ba2k sqft246 Larkspur Ln, Hatfield, PA 19440Off Market
- $430,0002 bd3 ba1.8k sqft248 Larkspur Ln, Hatfield, PA 19440Sold
- $482,5003 bd2 ba2k sqft241 Larkspur Ln, Hatfield, PA 19440Off Market
Nearby schools
GreatSchools rating
- 7/10Oak Park El SchoolGrades: K-6Distance: 1.4 mi
- 8/10Pennfield Middle SchoolGrades: 7-9Distance: 0.4 mi
- 9/10North Penn Senior High SchoolGrades: 10-12Distance: 2.8 mi
Schools provided by the listing agent
- High: North Penn Senior
- District: North Penn
Source: Bright MLS. This data may not be complete. We recommend contacting the local school district to confirm school assignments for this home.
Get a cash offer in 3 minutes
Find out how much your home could sell for in as little as 3 minutes with a no-obligation cash offer.
Estimated market value
$449,200
Get a cash offer in 3 minutes
Find out how much your home could sell for in as little as 3 minutes with a no-obligation cash offer.
Estimated market value
$449,200
- Pennsylvania
- Montgomery County
- Hatfield
- 19440
- 240 Larkspur Ln
Nearby cities
Nearby zip codes
Other Hatfield Topics
