Skip main navigation
Closed
  • $651,000

    240 Lee St APT 2W, Evanston, IL 60202

    3beds
    1,800sqft
    Condominium, Single Family Residence
    Built in 1925
    -- sqft lot
    $577,600 Zestimate®
    $362/sqft
    $3,255 Estimated rent

    Home value

    $577,600

    $479,000 - $693,000

    $3,255/mo

    Zestimate® history
    Loading
    Loading...

    Owner options

    List your home for rent

    $3,255/mo

    Rent Zestimate®

    Find your next renter with Zillow Rental Manager. Plus, with online applications, you can quickly screen prospective tenants – for free.

    Learn more

    $3,255/mo

    Rent Zestimate®

    Refinance and save

    $5,447/mo

    Est. payment

    Refinancing to a lower rate could help reduce your monthly payments and save thousands over the life of the loan.

    See today's rates

    $5,447/mo

    Est. payment

    Explore your selling options

    Work with a Zillow partner agent

    Leverage their expertise and Zillow's premium Showcase listings to get your home seen by more buyers.

    Get started

    List with your own agent

    Get your home in front of millions of buyers by listing it on Zillow.

    Learn how to do it

    Sell it yourself

    Take full control of how buyers see your home on Zillow by listing For Sale by Owner (FSBO).

    List your home

    What's special

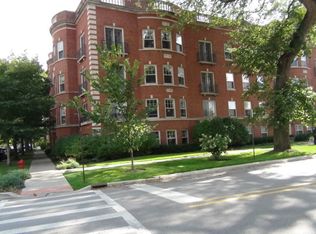
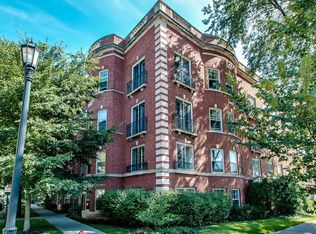
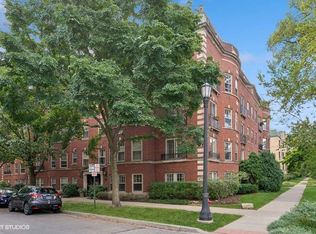
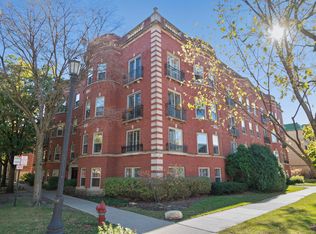
    Experience the perfect blend of vintage charm and modern amenities in this beautiful and bright, corner unit with treetop views. Located just blocks from Lake Michigan, this three-bedroom, two and a half bath home boasts a unique layout and offers 1800sf of exceptional space. You will be immediately wowed as you enter into the stunning foyer. The living and dining area boast incredible space abundant in sunlight. Cozy up in front of the gas fireplace and settle in on chilly winter nights. Relax in the spacious family room or unwind in the sunroom that doubles as flex space. The spacious kitchen offers marble countertops with an attached breakfast bar, open wood shelving, stainless steel appliances, a butler's pantry and eat-in banquette. This distinctive home also features graciously sized rooms, remarkable closet space including two walk-in closets, high ceilings, in-unit laundry and central air. New furnace 2021. Stove 2022. New roof, boiler, tuckpointing and water heaters 2023. Condenser 2024. Pets are permitted. Rentals are allowed but with some restrictions. Transferable off alley parking next door $175/mth. Enjoy the gorgeous courtyard, perfect for peaceful outdoor moments, all while just steps from Lake Michigan and Lee Street beach, Main Street, cafes, shopping and public transportation. Very well maintained building with strong reserves. Several recent major capital improvements. With its combination of old-world character and contemporary updates, this rare vintage rehab offers the ideal setting for comfortable living in a prime location.

    Zillow last checked:

    Listing updated:

    Listing courtesy of:

    Lynn Briskin 847-763-0200,

    @properties Christie's International Real Estate

    Bought with:

    Karen Arenson, E-PRO,GRI

    Engel & Voelkers Chicago North Shore

    Source: MRED as distributed by MLS GRID,MLS#: 12150289MLS Logo

    Facts & features

    Interior

    Bedrooms & bathrooms
    • Bedrooms: 3
    • Bathrooms: 3
    • Full bathrooms: 2
    • 1/2 bathrooms: 1
    Primary bedroom
    • Features: Flooring (Hardwood)
    • Level: Main
    • Area: 208 Square Feet
    • Dimensions: 16X13
    Bedroom 2
    • Features: Flooring (Hardwood)
    • Level: Main
    • Area: 252 Square Feet
    • Dimensions: 18X14
    Bedroom 3
    • Features: Flooring (Hardwood)
    • Level: Main
    • Area: 121 Square Feet
    • Dimensions: 11X11
    Dining room
    • Features: Flooring (Hardwood)
    • Level: Main
    • Area: 126 Square Feet
    • Dimensions: 14X9
    Family room
    • Features: Flooring (Hardwood)
    • Level: Main
    • Area: 238 Square Feet
    • Dimensions: 17X14
    Foyer
    • Features: Flooring (Hardwood)
    • Level: Main
    • Area: 105 Square Feet
    • Dimensions: 15X7
    Other
    • Level: Main
    • Area: 112 Square Feet
    • Dimensions: 14X8
    Kitchen
    • Features: Kitchen (Eating Area-Breakfast Bar, Eating Area-Table Space, Pantry-Butler), Flooring (Hardwood)
    • Level: Main
    • Area: 285 Square Feet
    • Dimensions: 19X15
    Living room
    • Features: Flooring (Hardwood)
    • Level: Main
    • Area: 224 Square Feet
    • Dimensions: 16X14
    Pantry
    • Level: Main
    • Area: 21 Square Feet
    • Dimensions: 7X3
    Walk in closet
    • Level: Main
    • Area: 60 Square Feet
    • Dimensions: 10X6
    Walk in closet
    • Level: Main
    • Area: 40 Square Feet
    • Dimensions: 8X5
    Heating
    • Natural Gas
    Cooling
    • Central Air
    Appliances
    • Included: Humidifier
    • Laundry: Washer Hookup, Gas Dryer Hookup, In Unit
    Features
    • Walk-In Closet(s)
    • Flooring: Hardwood
    • Windows: Screens
    • Basement: None
    • Number of fireplaces: 1
    • Fireplace features: Gas Log, Gas Starter, Living Room
    • Common walls with other units/homes: End Unit
    Interior area
    • Total structure area: 0
    • Total interior livable area: 1,800 sqft

    Property

    Parking
    • Total spaces: 1
    • Parking features: Off Alley, Off Site, Leased
    Accessibility
    • Accessibility features: No Disability Access
    Details
    • Parcel number: 11192230321013
    • Special conditions: None
    • Other equipment: Intercom

    Construction

    Type & style
    • Home type: Condo
    • Property subtype: Condominium, Single Family Residence
    Materials
    • Brick
    Condition
    • New construction: No
    • Year built: 1925
    • Major remodel year: 2006

    Utilities & green energy

    • Sewer: Public Sewer
    • Water: Lake Michigan

    Community & neighborhood

    Security
    • Security features: Carbon Monoxide Detector(s)
    Location
    • Region: Evanston

    HOA & financial

    HOA
    • Has HOA: Yes
    • HOA fee: $890 monthly
    • Amenities included: Bike Room/Bike Trails, Storage, Party Room, Security Door Lock(s), Patio
    • Services included: Water, Exterior Maintenance, Lawn Care, Scavenger, Snow Removal

    Other

    Other facts
    • Listing terms: Cash
    • Ownership: Condo

    Price history

    DateEventPrice
    11/19/2024Sold$651,000+0.2%$362/sqft
    Source: MRED as distributed by MLS GRID #12150289 Report a problem
    10/15/2024Pending sale$650,000$361/sqft
    Source: MRED as distributed by MLS GRID #12150289 Report a problem
    9/17/2024Contingent$650,000$361/sqft
    Source: MRED as distributed by MLS GRID #12150289 Report a problem
    9/12/2024Listed for sale$650,000+21.5%$361/sqft
    Source: MRED as distributed by MLS GRID #12150289 Report a problem
    8/30/2021Sold$535,000+2.9%$297/sqft
    Source: MRED as distributed by MLS GRID #11162180 Report a problem
    8/4/2021Pending sale$520,000$289/sqft
    Source: MRED as distributed by MLS GRID #11162180 Report a problem

    Public tax history

    Tax history is unavailable.

    Neighborhood: 60202

    Nearby schools

    GreatSchools rating
    Schools provided by the listing agent
    • Elementary: Lincoln Elementary School
    • Middle: Nichols Middle School
    • High: Evanston Twp High School
    • District: 65

    Source: MRED as distributed by MLS GRID. This data may not be complete. We recommend contacting the local school district to confirm school assignments for this home.

    Get a cash offer in 3 minutes
    Find out how much your home could sell for in as little as 3 minutes with a no-obligation cash offer.
    Estimated market value
    $577,600
    Get a cash offer in 3 minutes
    Find out how much your home could sell for in as little as 3 minutes with a no-obligation cash offer.
    Estimated market value
    $577,600