Pride of ownership is apparent in this meticulously cared for and spectacularly updated brick & cedar 2 story with over 4000 square feet of living space including a fully finished walkout basement. 4 bedrooms plus den, 3 full baths, and a half bath which boasts an incredible layout in this beautiful custom built home. Property sits on a premium wooded lot with mature landscape. 2nd level features a huge primary bedroom suite with private bath, spacious closet & sitting area. Also includes bedrooms 2, 3 & 4 with a full bath. Fully finished walkout basement includes a large family room, play area, full bath, separate laundry area, and large work/storage room. Potential set up for in-law quarters with separate entry; including sink and gas hookup. Stunning oak floors on main level and new carpet on 2nd level (2021). Freshly painted throughout (2020). Impressive kitchen with granite countertops, backsplash, and stainless steel appliances opens to your eat-in dining area and family room. Main level features French doors opening to your deck that is perfect for entertaining, grilling, and enjoying nature. Main level also showcases a private home office/den, dining room, living room, and half bath. Wonderful natural light throughout with oversized windows. Garage contains a partially finished attic with built in ladder for large storage area. Also includes newer roof (2016), LG range (2021), Bosch dishwasher (2021), hot water heater (2021), Nest smart thermostat w/ whole house humidifier control, LeafFilter gutter system w/ lifetime no clog guarantee, reverse osmosis water filter, brick paver walkway/entry, professionally landscaped, 1.5 miles to Wheaton Academy, nearby parks, too much to list! Must see! Nothing to do but move right in!
Closed
$575,000
240 Long Oak Dr, West Chicago, IL 60185
4beds
2,715sqft
Single Family Residence
Built in 1994
0.32 Acres Lot
$643,800 Zestimate®
$212/sqft
$4,179 Estimated rent
Home value
$643,800
$612,000 - $676,000
$4,179/mo
Zestimate® history
Owner options
List your home for rent
$4,179/mo
Rent Zestimate®
Find your next renter with Zillow Rental Manager. Plus, with online applications, you can quickly screen prospective tenants – for free.
$4,179/mo
Rent Zestimate®
Refinance and save
$4,359/mo
Est. payment
Refinancing to a lower rate could help reduce your monthly payments and save thousands over the life of the loan.
$4,359/mo
Est. payment
Explore your selling options
Work with a Zillow partner agent
Leverage their expertise and Zillow's premium Showcase listings to get your home seen by more buyers.
Get startedList with your own agent
Get your home in front of millions of buyers by listing it on Zillow.
Learn how to do itSell it yourself
Take full control of how buyers see your home on Zillow by listing For Sale by Owner (FSBO).
List your homeWhat's special
Separate entryPlay areaMature landscapeHalf bathHuge primary bedroom suitePrivate home officeOversized windows
Zillow last checked:
Listing updated:
Listed by:
David Crampton, CSC 630-433-1037,
Platinum Partners Realtors
Bought with:
Laurie Foley
HomeSmart Realty Group
Source: MRED as distributed by MLS GRID,MLS#: 12026508
Facts & features
Interior
Bedrooms & bathrooms
- Bedrooms: 4
- Bathrooms: 4
- Full bathrooms: 3
- 1/2 bathrooms: 1
Rooms
- Room types: Den, Foyer, Recreation Room, Family Room, Workshop
Primary bedroom
- Features: Flooring (Carpet), Window Treatments (Curtains/Drapes), Bathroom (Full)
- Level: Second
- Area: 350 Square Feet
- Dimensions: 25X14
Bedroom 2
- Features: Flooring (Carpet), Window Treatments (Blinds)
- Level: Second
- Area: 156 Square Feet
- Dimensions: 13X12
Bedroom 3
- Features: Flooring (Carpet), Window Treatments (Blinds)
- Level: Second
- Area: 132 Square Feet
- Dimensions: 12X11
Bedroom 4
- Features: Flooring (Carpet), Window Treatments (Blinds)
- Level: Second
- Area: 121 Square Feet
- Dimensions: 11X11
Den
- Features: Flooring (Carpet), Window Treatments (Blinds)
- Level: Main
- Area: 132 Square Feet
- Dimensions: 11X12
Dining room
- Features: Flooring (Hardwood), Window Treatments (Curtains/Drapes)
- Level: Main
- Area: 208 Square Feet
- Dimensions: 16X13
Family room
- Features: Flooring (Hardwood)
- Level: Main
- Area: 342 Square Feet
- Dimensions: 19X18
Other
- Features: Flooring (Vinyl)
- Level: Basement
- Area: 306 Square Feet
- Dimensions: 18X17
Foyer
- Features: Flooring (Hardwood)
- Level: Main
- Area: 133 Square Feet
- Dimensions: 19X7
Kitchen
- Features: Kitchen (Eating Area-Breakfast Bar, Island, Pantry-Butler, Pantry-Closet), Flooring (Hardwood)
- Level: Main
- Area: 315 Square Feet
- Dimensions: 21X15
Laundry
- Features: Flooring (Ceramic Tile)
- Level: Basement
- Area: 108 Square Feet
- Dimensions: 9X12
Living room
- Features: Flooring (Hardwood), Window Treatments (Curtains/Drapes)
- Level: Main
- Area: 234 Square Feet
- Dimensions: 18X13
Recreation room
- Features: Flooring (Vinyl), Window Treatments (Blinds)
- Level: Basement
- Area: 600 Square Feet
- Dimensions: 40X15
Other
- Features: Flooring (Vinyl)
- Level: Basement
- Area: 165 Square Feet
- Dimensions: 15X11
Heating
- Natural Gas, Forced Air
Cooling
- Central Air, Zoned
Appliances
- Included: Range, Microwave, Dishwasher, Disposal, Stainless Steel Appliance(s), Humidifier, Gas Water Heater
- Laundry: In Unit
Features
- Cathedral Ceiling(s), Wet Bar
- Flooring: Hardwood
- Windows: Screens, Skylight(s)
- Basement: Finished,Walk-Out Access
- Attic: Full
- Number of fireplaces: 1
- Fireplace features: Wood Burning, Gas Starter, Family Room
Interior area
- Total structure area: 0
- Total interior livable area: 2,715 sqft
Property
Parking
- Total spaces: 2
- Parking features: Asphalt, Garage Door Opener, On Site, Garage Owned, Attached, Garage
- Attached garage spaces: 2
- Has uncovered spaces: Yes
Accessibility
- Accessibility features: No Disability Access
Features
- Stories: 2
- Patio & porch: Deck, Patio
Lot
- Size: 0.32 Acres
- Dimensions: 91X179X85X144
- Features: Wooded
Details
- Parcel number: 0133411007
- Special conditions: None
- Other equipment: Central Vacuum, Ceiling Fan(s), Sump Pump
Construction
Type & style
- Home type: SingleFamily
- Architectural style: Traditional
- Property subtype: Single Family Residence
Materials
- Brick, Cedar
- Foundation: Concrete Perimeter
- Roof: Asphalt
Condition
- New construction: No
- Year built: 1994
Details
- Builder model: STUNNING
Utilities & green energy
- Electric: Circuit Breakers, 200+ Amp Service
- Sewer: Public Sewer
- Water: Public
Community & HOA
Community
- Features: Park, Curbs, Sidewalks, Street Lights, Street Paved
- Security: Carbon Monoxide Detector(s)
- Subdivision: Willow Creek
HOA
- Has HOA: Yes
- Services included: None
- HOA fee: $295 annually
Location
- Region: West Chicago
Financial & listing details
- Price per square foot: $212/sqft
- Tax assessed value: $159,962
- Annual tax amount: $11,775
- Date on market: 4/11/2024
- Listing terms: Conventional
- Ownership: Fee Simple
Price history
| Date | Event | Price |
|---|---|---|
| 5/22/2024 | Sold | $575,000$212/sqft |
Source:  MRED as distributed by MLS GRID #12026508 Report a problem MRED as distributed by MLS GRID #12026508 Report a problem | ||
| 5/14/2024 | Pending sale | $575,000$212/sqft |
Source: MRED as distributed by MLS GRID #12026508 Report a problem | ||
| 4/28/2024 | Contingent | $575,000$212/sqft |
Source: MRED as distributed by MLS GRID #12026508 Report a problem | ||
| 4/25/2024 | Listed for sale | $575,000$212/sqft |
Source: MRED as distributed by MLS GRID #12026508 Report a problem | ||
| 4/14/2024 | Contingent | $575,000$212/sqft |
Source: MRED as distributed by MLS GRID #12026508 Report a problem | ||
| 4/11/2024 | Listed for sale | $575,000+71.6%$212/sqft |
Source: MRED as distributed by MLS GRID #12026508 Report a problem | ||
| 11/16/2012 | Sold | $335,000-2%$123/sqft |
Source: MRED as distributed by MLS GRID #08139772 Report a problem | ||
| 6/4/2001 | Sold | $342,000+6.4%$126/sqft |
Source: Public Record Report a problem | ||
| 6/5/2000 | Sold | $321,500+16.3%$118/sqft |
Source: Public Record Report a problem | ||
| 1/19/1994 | Sold | $276,500$102/sqft |
Source: Public Record Report a problem | ||
Public tax history
| Year | Property taxes | Tax assessment |
|---|---|---|
| 2024 | $13,424 +6.1% | $159,962 +10.2% |
| 2023 | $12,647 +7.4% | $145,130 +10.6% |
| 2022 | $11,775 +4.4% | $131,190 +5.3% |
| 2021 | $11,274 -3.9% | $124,530 -2.9% |
| 2020 | $11,731 +1.6% | $128,190 +3.7% |
| 2019 | $11,544 +5.3% | $123,620 +7.1% |
| 2018 | $10,967 -9.2% | $115,420 -6.3% |
| 2017 | $12,084 +0.2% | $123,130 +4.7% |
| 2016 | $12,063 -0.5% | $117,620 +5.6% |
| 2015 | $12,119 +2% | $111,340 +2.6% |
| 2014 | $11,884 +0.1% | $108,520 -2.3% |
| 2013 | $11,872 +6.8% | $111,120 -5% |
| 2012 | $11,112 +4.4% | $116,970 -7.6% |
| 2011 | $10,642 -2% | $126,550 -9.8% |
| 2010 | $10,855 +0.9% | $140,280 -6.4% |
| 2009 | $10,761 +0.5% | $149,890 |
| 2008 | $10,711 +4.1% | $149,890 +5% |
| 2007 | $10,294 +7.1% | $142,750 +7.5% |
| 2006 | $9,609 +2.2% | $132,830 +5.2% |
| 2005 | $9,400 -3.6% | $126,260 -2.5% |
| 2004 | $9,751 +4.7% | $129,470 +8.1% |
| 2003 | $9,314 +3.7% | $119,760 +8.8% |
| 2002 | $8,983 +18.7% | $110,040 +7.9% |
| 2001 | $7,567 +9.2% | $101,970 +11.2% |
| 2000 | $6,931 | $91,740 |
Find assessor info on the county website
Neighborhood: 60185
Nearby homes
- $696,2005 bd5 ba3.6k sqft250 Long Oak Dr, West Chicago, IL 60185Off Market
- $643,0004 bd4 ba3k sqft230 Long Oak Dr, West Chicago, IL 60185Off Market
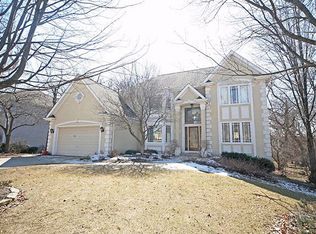
- $571,3005 bd3 ba2.5k sqft220 Long Oak Dr, West Chicago, IL 60185Off Market
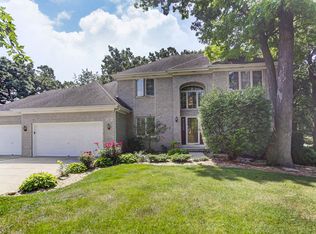
- $510,0004 bd4 ba4.4k sqft260 Long Oak Dr, West Chicago, IL 60185Sold
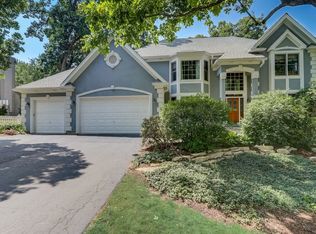
- $543,6003 bd2 ba2.4k sqft965 Acorn Hill Ln, West Chicago, IL 60185Off Market
- $539,3005 bd3 ba2.3k sqft255 W Hawthorne Ln, West Chicago, IL 60185Off Market
- $374,9003 bd2 ba1.4k sqft245 W Hawthorne Ln, West Chicago, IL 60185Off Market
- $613,5004 bd3 ba2.9k sqft970 Acorn Hill Ln, West Chicago, IL 60185Off Market
Nearby schools
GreatSchools rating
- 3/10Wegner Elementary SchoolGrades: K-5Distance: 0.3 mi
- 6/10Leman Middle SchoolGrades: 6-8Distance: 2 mi
- 5/10Community High SchoolGrades: 9-12Distance: 1.5 mi
Schools provided by the listing agent
- Elementary: Wegner Elementary School
- Middle: Leman Middle School
- High: Community High School
- District: 33
Source: MRED as distributed by MLS GRID. This data may not be complete. We recommend contacting the local school district to confirm school assignments for this home.
Get a cash offer in 3 minutes
Find out how much your home could sell for in as little as 3 minutes with a no-obligation cash offer.
Estimated market value
$643,800
Get a cash offer in 3 minutes
Find out how much your home could sell for in as little as 3 minutes with a no-obligation cash offer.
Estimated market value
$643,800
- Illinois
- DuPage County
- West Chicago
- 60185
- 240 Long Oak Dr
Nearby cities
Nearby neighborhoods
Nearby zip codes
Other West Chicago Topics
