Welcome home to your spacious 4BR, 3.5 Bathroom home that offers over 4000 sqft of total living space while being assessed at 2983 sq ft for taxes! The formal living room/den combination features brand new carpeting, paned French doors, and cherry wood cabinets, shelves and window seat in the den. The formal dining room boasts tray ceilings, bay window, wainscoting and recently refinished hardwood floors that continue into the kitchen that features granite countertops, SS appliances, island, backsplash, double ovens, eat-in area and cherry wood desk that could be used as a butler service to the formal dining room. The family room boasts vaulted ceilings, a fireplace surrounded by a wall of windows and new carpeting. A powder room and the laundry are also on the main level. Upstairs offers 4 generously sized BRs, 2 with built-in window seats, and 2 full bathrooms. The large primary BR features tray ceilings, walk-in closet and private primary bathroom with a jet tub, dual sinks and step-in shower. The huge walk-out basement offers a whole other living space that could be perfect for long term guests or as an in-law suite, featuring a full bathroom, kitchenette w/appliances and granite countertops, fireplace, wood laminate flooring and a private room down the hall that could easily be a home office or 5th BR! Enjoy the outdoors on your deck or patio shaded by the mature trees in your own private oasis. HW floors refinished (2023), Main level carpet (2023), Main dishwasher (2023), Windows (2023/2019), Main fridge (2019), Water Heater (2019), Washer (2017), Roof (2017), Furnace/AC (2010). So close to schools, shopping, trails/parks, entertainment, expressways, Metra and so much more!
Closed
$510,000
260 Long Oak Dr, West Chicago, IL 60185
4beds
4,483sqft
Single Family Residence
Built in 1995
0.37 Acres Lot
$664,000 Zestimate®
$114/sqft
$4,609 Estimated rent
Home value
$664,000
$624,000 - $710,000
$4,609/mo
Zestimate® history
Owner options
List your home for rent
$4,609/mo
Rent Zestimate®
Find your next renter with Zillow Rental Manager. Plus, with online applications, you can quickly screen prospective tenants – for free.
$4,609/mo
Rent Zestimate®
Refinance and save
$3,918/mo
Est. payment
Refinancing to a lower rate could help reduce your monthly payments and save thousands over the life of the loan.
$3,918/mo
Est. payment
Explore your selling options
Work with a Zillow partner agent
Leverage their expertise and Zillow's premium Showcase listings to get your home seen by more buyers.
Get startedList with your own agent
Get your home in front of millions of buyers by listing it on Zillow.
Learn how to do itSell it yourself
Take full control of how buyers see your home on Zillow by listing For Sale by Owner (FSBO).
List your homeWhat's special
Tray ceilingsWindow seatPrivate roomPowder roomWall of windowsMature treesBuilt-in window seats
Zillow last checked:
Listing updated:
Listed by:
Richard Babb 630-696-8312,
Redfin Corporation
Bought with:
Kathleen O'Keefe
Redfin Corporation
Source: MRED as distributed by MLS GRID,MLS#: 11813383
Facts & features
Interior
Bedrooms & bathrooms
- Bedrooms: 4
- Bathrooms: 4
- Full bathrooms: 3
- 1/2 bathrooms: 1
Rooms
- Room types: Den, Bonus Room, Recreation Room, Other Room, Breakfast Room
Primary bedroom
- Features: Flooring (Carpet), Bathroom (Full)
- Level: Second
- Area: 306 Square Feet
- Dimensions: 18X17
Bedroom 2
- Features: Flooring (Carpet)
- Level: Second
- Area: 169 Square Feet
- Dimensions: 13X13
Bedroom 3
- Features: Flooring (Carpet)
- Level: Second
- Area: 156 Square Feet
- Dimensions: 12X13
Bedroom 4
- Features: Flooring (Carpet)
- Level: Second
- Area: 156 Square Feet
- Dimensions: 12X13
Bonus room
- Features: Flooring (Wood Laminate)
- Level: Basement
- Area: 169 Square Feet
- Dimensions: 13X13
Breakfast room
- Features: Flooring (Hardwood)
- Level: Main
- Area: 220 Square Feet
- Dimensions: 11X20
Den
- Features: Flooring (Carpet)
- Level: Main
- Area: 165 Square Feet
- Dimensions: 11X15
Dining room
- Features: Flooring (Hardwood)
- Level: Main
- Area: 196 Square Feet
- Dimensions: 14X14
Family room
- Features: Flooring (Carpet)
- Level: Main
- Area: 308 Square Feet
- Dimensions: 14X22
Kitchen
- Features: Kitchen (Eating Area-Table Space, Island, Pantry-Butler, Custom Cabinetry, Granite Counters, SolidSurfaceCounter, Updated Kitchen), Flooring (Hardwood)
- Level: Main
- Area: 154 Square Feet
- Dimensions: 11X14
Laundry
- Features: Flooring (Ceramic Tile)
- Level: Main
- Area: 84 Square Feet
- Dimensions: 6X14
Living room
- Features: Flooring (Carpet)
- Level: Main
- Area: 208 Square Feet
- Dimensions: 13X16
Other
- Features: Flooring (Wood Laminate)
- Level: Basement
- Area: 90 Square Feet
- Dimensions: 10X9
Recreation room
- Features: Flooring (Wood Laminate)
- Level: Basement
- Area: 728 Square Feet
- Dimensions: 28X26
Heating
- Natural Gas, Forced Air, Indv Controls, Zoned
Cooling
- Central Air, Zoned
Appliances
- Included: Double Oven, Dishwasher, High End Refrigerator, Washer, Dryer, Disposal, Stainless Steel Appliance(s), Cooktop, Oven, Humidifier, Multiple Water Heaters
- Laundry: Main Level, Gas Dryer Hookup, In Unit
Features
- Cathedral Ceiling(s), Wet Bar, In-Law Floorplan, Built-in Features, Walk-In Closet(s)
- Flooring: Hardwood, Laminate
- Windows: Screens, Skylight(s)
- Basement: Partially Finished,Full,Walk-Out Access
- Attic: Unfinished
- Number of fireplaces: 2
- Fireplace features: Wood Burning, Gas Starter, Includes Accessories, Family Room, Basement
Interior area
- Total structure area: 0
- Total interior livable area: 4,483 sqft
Property
Parking
- Total spaces: 3
- Parking features: Asphalt, Garage Door Opener, On Site, Garage Owned, Attached, Garage
- Attached garage spaces: 3
- Has uncovered spaces: Yes
Accessibility
- Accessibility features: No Disability Access
Features
- Stories: 3
- Patio & porch: Deck, Patio
Lot
- Size: 0.37 Acres
Details
- Additional structures: Storage
- Parcel number: 0133411020
- Special conditions: None
- Other equipment: TV-Cable, TV-Dish, Ceiling Fan(s), Fan-Attic Exhaust, Sump Pump
Construction
Type & style
- Home type: SingleFamily
- Architectural style: Traditional
- Property subtype: Single Family Residence
Materials
- Cedar, Synthetic Stucco
Condition
- New construction: No
- Year built: 1995
Utilities & green energy
- Electric: Circuit Breakers, 200+ Amp Service
- Sewer: Public Sewer
- Water: Public
Community & HOA
Community
- Features: Lake, Curbs, Sidewalks, Street Lights, Street Paved
HOA
- Has HOA: Yes
- Services included: Other
- HOA fee: $288 annually
Location
- Region: West Chicago
Financial & listing details
- Price per square foot: $114/sqft
- Tax assessed value: $169,983
- Annual tax amount: $12,370
- Date on market: 6/23/2023
- Listing terms: Conventional
- Ownership: Fee Simple
Price history
| Date | Event | Price |
|---|---|---|
| 8/25/2023 | Sold | $510,000-3.8%$114/sqft |
Source:  MRED as distributed by MLS GRID #11813383 Report a problem MRED as distributed by MLS GRID #11813383 Report a problem | ||
| 8/16/2023 | Pending sale | $530,000$118/sqft |
Source: MRED as distributed by MLS GRID #11813383 Report a problem | ||
| 7/27/2023 | Contingent | $530,000$118/sqft |
Source: MRED as distributed by MLS GRID #11813383 Report a problem | ||
| 7/19/2023 | Listed for sale | $530,000$118/sqft |
Source: MRED as distributed by MLS GRID #11813383 Report a problem | ||
| 6/27/2023 | Contingent | $530,000$118/sqft |
Source: MRED as distributed by MLS GRID #11813383 Report a problem | ||
| 6/23/2023 | Listed for sale | $530,000+679.4%$118/sqft |
Source: MRED as distributed by MLS GRID #11813383 Report a problem | ||
| 9/27/1995 | Sold | $68,000$15/sqft |
Source: Public Record Report a problem | ||
Public tax history
| Year | Property taxes | Tax assessment |
|---|---|---|
| 2024 | $14,310 +2.9% | $169,983 +7.1% |
| 2023 | $13,900 +7.6% | $158,720 +10.7% |
| 2022 | $12,917 +4.4% | $143,330 +5.3% |
| 2021 | $12,371 -4.1% | $136,060 -3% |
| 2020 | $12,897 +1.6% | $140,340 +3.7% |
| 2019 | $12,693 +7.1% | $135,330 +7.2% |
| 2018 | $11,851 -9.3% | $126,240 -6.3% |
| 2017 | $13,069 +0.2% | $134,680 +4.7% |
| 2016 | $13,039 -0.4% | $128,650 +5.6% |
| 2015 | $13,089 +2% | $121,780 +2.6% |
| 2014 | $12,831 +0.1% | $118,690 -2.3% |
| 2013 | $12,823 +5% | $121,540 -5% |
| 2012 | $12,210 +11.4% | $127,940 -7.6% |
| 2011 | $10,956 -2% | $138,420 -4% |
| 2010 | $11,174 +0.9% | $144,220 -6.4% |
| 2009 | $11,076 +0.5% | $154,100 |
| 2008 | $11,023 +4.1% | $154,100 +5% |
| 2007 | $10,593 +6.9% | $146,760 +7.3% |
| 2006 | $9,906 +2.2% | $136,780 +5.2% |
| 2005 | $9,692 -3.7% | $130,020 -2.5% |
| 2004 | $10,061 +4.7% | $133,420 +8.1% |
| 2003 | $9,607 +2.9% | $123,420 +8% |
| 2002 | $9,341 +18.7% | $114,280 +7.9% |
| 2001 | $7,869 +3.4% | $105,900 +5.5% |
| 2000 | $7,609 | $100,380 |
Find assessor info on the county website
Neighborhood: 60185
Nearby homes
- $611,100-- bd-- ba2.5k sqft270 Long Oak Dr, West Chicago, IL 60185Off Market
- $695,4005 bd5 ba3.6k sqft250 Long Oak Dr, West Chicago, IL 60185Off Market
- $575,0004 bd4 ba2.7k sqft240 Long Oak Dr, West Chicago, IL 60185Sold
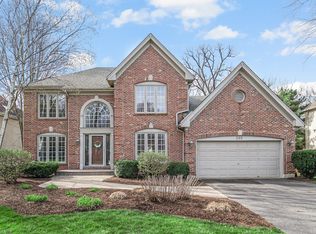
- $610,5005 bd4 ba2.5k sqft280 Long Oak Dr, West Chicago, IL 60185Off Market
- $649,2003 bd3 ba2.7k sqft271 Long Oak Dr, West Chicago, IL 60185Off Market
- $611,1004 bd3 ba2.9k sqft970 Acorn Hill Ln, West Chicago, IL 60185Off Market
- $434,5004 bd2 ba1.9k sqft265 W Hawthorne Ln, West Chicago, IL 60185Sold
- $405,5003 bd2 ba1.7k sqft305 W Hawthorne Ln, West Chicago, IL 60185Off Market
Nearby schools
GreatSchools rating
- 3/10Wegner Elementary SchoolGrades: K-5Distance: 0.3 mi
- 6/10Leman Middle SchoolGrades: 6-8Distance: 2 mi
- 5/10Community High SchoolGrades: 9-12Distance: 1.5 mi
Schools provided by the listing agent
- High: Community High School
- District: 33
Source: MRED as distributed by MLS GRID. This data may not be complete. We recommend contacting the local school district to confirm school assignments for this home.
Get a cash offer in 3 minutes
Find out how much your home could sell for in as little as 3 minutes with a no-obligation cash offer.
Estimated market value
$664,000
Get a cash offer in 3 minutes
Find out how much your home could sell for in as little as 3 minutes with a no-obligation cash offer.
Estimated market value
$664,000
- Illinois
- DuPage County
- West Chicago
- 60185
- 260 Long Oak Dr
Nearby cities
Nearby neighborhoods
Nearby zip codes
Other West Chicago Topics
