Welcome home to this quaint 3 bedroom Ranch, located on a dead-end street! There have been several updates incl the kitchen & dining areas within the past five yrs or so, & last fall the bathroom was remodeled & the windows were replaced. The living room offers plenty of space to lounge, along w/hardwood floors, & a mini-split to help keep you cool this summer. And all 3 bedrooms,& the beautiful new bath are just down the hallway, making this an ideal home for those who don't like doing stairs. For those who don't mind a few stairs, there's finished bonus rm in the walk-out basement w/a picture window allowing light to flow in.The garage is perfect for keeping the snow off your car in the winter, & in the warmer months it transforms into a sunroom! Just beyond the garage/sunroom you will find a private, level backyard, & a shed w/electricity to provide light for your DIY projects.
Sold for $337,000
$337,000
240 McCarthy Ave, Chicopee, MA 01020
3beds
1,040sqft
Single Family Residence
Built in 1957
0.32 Acres Lot
$342,100 Zestimate®
$324/sqft
$2,406 Estimated rent
Home value
$342,100
$311,000 - $376,000
$2,406/mo
Zestimate® history
Owner options
List your home for rent
$2,406/mo
Rent Zestimate®
Find your next renter with Zillow Rental Manager. Plus, with online applications, you can quickly screen prospective tenants – for free.
$2,406/mo
Rent Zestimate®
Refinance and save
$2,346/mo
Est. payment
Refinancing to a lower rate could help reduce your monthly payments and save thousands over the life of the loan.
$2,346/mo
Est. payment
Explore your selling options
Work with a Zillow partner agent
Leverage their expertise and Zillow's premium Showcase listings to get your home seen by more buyers.
Get startedList with your own agent
Get your home in front of millions of buyers by listing it on Zillow.
Learn how to do itSell it yourself
Take full control of how buyers see your home on Zillow by listing For Sale by Owner (FSBO).
List your homeWhat's special
Private level backyardHardwood floorsBeautiful new bath
Zillow last checked:
Listing updated:
Listed by:
Diane Franklin 413-297-2720,
Keller Williams Realty 413-565-5478
Bought with:
James Chet Thomson
Gallagher Real Estate
Source: MLS PIN,MLS#: 73491486
Facts & features
Interior
Bedrooms & bathrooms
- Bedrooms: 3
- Bathrooms: 1
- Full bathrooms: 1
- Main level bathrooms: 1
- Main level bedrooms: 3
Primary bedroom
- Features: Cathedral Ceiling(s), Closet, Flooring - Wall to Wall Carpet
- Level: Main,First
- Area: 151.25
- Dimensions: 12.5 x 12.1
Bedroom 2
- Features: Ceiling Fan(s), Closet, Flooring - Hardwood, Lighting - Overhead
- Level: Main,First
- Area: 144.78
- Dimensions: 12.7 x 11.4
Bedroom 3
- Features: Ceiling Fan(s), Flooring - Hardwood, Lighting - Overhead
- Level: Main,First
- Area: 99.18
- Dimensions: 8.7 x 11.4
Bathroom 1
- Features: Bathroom - With Shower Stall, Flooring - Laminate, Remodeled, Lighting - Pendant, Lighting - Overhead
- Level: Main,First
- Area: 64
- Dimensions: 8 x 8
Kitchen
- Features: Ceiling Fan(s), Flooring - Vinyl, Dining Area, Pantry, Lighting - Overhead
- Level: Main,First
- Area: 138.84
- Dimensions: 17.8 x 7.8
Living room
- Features: Ceiling Fan(s), Closet, Flooring - Hardwood, Window(s) - Picture, Exterior Access
- Level: Main,First
- Area: 215.76
- Dimensions: 18.6 x 11.6
Heating
- Baseboard, Natural Gas, Ductless
Cooling
- Ductless
Appliances
- Included: Gas Water Heater, Range, Dishwasher, Refrigerator, Washer, Dryer, Range Hood
- Laundry: In Basement, Electric Dryer Hookup, Washer Hookup
Features
- Internet Available - Unknown
- Flooring: Wood
- Basement: Full,Partially Finished,Walk-Out Access,Interior Entry,Concrete
- Has fireplace: No
Interior area
- Total structure area: 1,040
- Total interior livable area: 1,040 sqft
- Finished area above ground: 1,040
Property
Parking
- Total spaces: 3
- Parking features: Attached, Garage Door Opener, Paved Drive, Off Street, Paved
- Attached garage spaces: 1
- Uncovered spaces: 2
Features
- Exterior features: Storage
Lot
- Size: 0.32 Acres
- Features: Level
Details
- Parcel number: M:0674 P:00011,2511883
- Zoning: 7
Construction
Type & style
- Home type: SingleFamily
- Architectural style: Ranch
- Property subtype: Single Family Residence
Materials
- Frame
- Foundation: Block
- Roof: Shingle
Condition
- Year built: 1957
Utilities & green energy
- Sewer: Public Sewer
- Water: Public
- Utilities for property: for Electric Range, for Electric Dryer, Washer Hookup
Community & HOA
Community
- Features: Public Transportation, Shopping, House of Worship, Public School
- Security: Security System
HOA
- Has HOA: No
Location
- Region: Chicopee
Financial & listing details
- Price per square foot: $324/sqft
- Tax assessed value: $270,100
- Annual tax amount: $4,095
- Date on market: 9/5/2026
- Road surface type: Paved
Price history
| Date | Event | Price |
|---|---|---|
| 5/8/2026 | Sold | $337,000+12.4%$324/sqft |
Source: MLS PIN #73491486 Report a problem | ||
| 4/4/2026 | Contingent | $299,900$288/sqft |
Source: MLS PIN #73491486 Report a problem | ||
| 3/25/2026 | Listed for sale | $299,900+75.4%$288/sqft |
Source: MLS PIN #73491486 Report a problem | ||
| 4/30/2010 | Sold | $171,000+14%$164/sqft |
Source: Public Record Report a problem | ||
| 12/9/2003 | Sold | $150,000$144/sqft |
Source: Public Record Report a problem | ||
Public tax history
| Year | Property taxes | Tax assessment |
|---|---|---|
| 2025 | $4,095 +5.5% | $270,100 +2.7% |
| 2024 | $3,883 +7.7% | $263,100 +10.5% |
| 2023 | $3,607 +4.6% | $238,100 +17.3% |
| 2022 | $3,447 +3.6% | $202,900 +7.4% |
| 2021 | $3,327 +0% | $188,900 +2.7% |
| 2020 | $3,327 +4.8% | $184,000 +4.1% |
| 2019 | $3,175 +2.4% | $176,800 +4.4% |
| 2018 | $3,100 +6.5% | $169,300 +0.7% |
| 2017 | $2,910 +1.2% | $168,100 -1.2% |
| 2016 | $2,876 +5% | $170,100 +8.9% |
| 2015 | $2,740 +100% | $156,200 |
| 2014 | $1,370 -44.2% | $156,200 +0.1% |
| 2013 | $2,455 -0.4% | $156,000 -5.6% |
| 2012 | $2,466 +1.8% | $165,200 |
| 2011 | $2,422 +1.2% | $165,200 -5.9% |
| 2010 | $2,393 +1.1% | $175,600 -2.1% |
| 2009 | $2,367 +5.3% | $179,300 -1.4% |
| 2008 | $2,248 +0.1% | $181,900 +3.4% |
| 2007 | $2,246 +9% | $176,000 +11.8% |
| 2006 | $2,060 +7.2% | $157,400 +11.7% |
| 2005 | $1,922 -2% | $140,900 +25.2% |
| 2004 | $1,961 +2.9% | $112,500 |
| 2003 | $1,906 +21.4% | $112,500 +19.3% |
| 2000 | $1,570 | $94,300 |
Find assessor info on the county website
Neighborhood: 01020
Nearby homes
- $331,7003 bd1 ba960 sqft232 McCarthy Ave, Chicopee, MA 01020Off Market
- $351,5003 bd1 ba1.8k sqft222 McCarthy Ave, Chicopee, MA 01020Off Market
- $386,7004 bd2 ba1.6k sqft248 McCarthy Ave, Chicopee, MA 01020Off Market
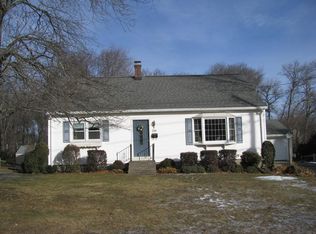
- $400,0004 bd1 ba1.7k sqft254 McCarthy Ave, Chicopee, MA 01020Pending

- $375,0003 bd2 ba1.2k sqft229 McCarthy Ave, Chicopee, MA 01020Pending
- $333,1003 bd1 ba1.2k sqft214 McCarthy Ave, Chicopee, MA 01020Off Market
- $320,7003 bd1 ba1k sqft239 McCarthy Ave, Chicopee, MA 01020Off Market
- $420,0003 bd2 ba1.5k sqft251 McCarthy Ave, Chicopee, MA 01020Off Market
Nearby schools
GreatSchools rating
- 6/10BowieGrades: PK-5Distance: 0.3 mi
- 4/10Fairview Middle SchoolGrades: 6-8Distance: 4.1 mi
- 3/10Chicopee Comprehensive High SchoolGrades: 9-12Distance: 2.3 mi
Schools provided by the listing agent
- Elementary: Chicopee Public Schools
- Middle: Chicopee Public Schools
- High: Chicopee Public Schools
Source: MLS PIN. This data may not be complete. We recommend contacting the local school district to confirm school assignments for this home.
Sell for more on Zillow
Get a Zillow Showcase℠ listing at no additional cost and you could sell for .
$342,100
2% more
+$6,842
With Zillow Showcase(estimated)
$348,942
Sell for more on Zillow
Get a Zillow Showcase℠ listing at no additional cost and you could sell for .
$342,100
2% more
+$6,842
With Zillow Showcase(estimated)
$348,942
- Massachusetts
- Hampden County
- Chicopee
- 01020
- 240 McCarthy Ave
