Discover a truly unique opportunity at 254 McCarthy Ave, a single-family residence on a quiet dead end street that is close to all the area amenities. This property offers 1728 square feet of living space on a generous 26,242 square foot lot, providing ample room for both indoor comfort and outdoor enjoyment. The home offers four well-proportioned bedrooms, providing flexible living arrangements and private retreats for all occupants. The bathroom is updated and even includes a heated floor. Enjoy your morning coffee on the covered patio or on the sunny deck in the private back yard. Expansive composite decking including three levels including two covered areas and one sun deck. The property boasts a two-car garage, offering convenient parking and additional storage solutions. There are even two sheds. One that is complete with electric and would be a great workshop. This property presents a compelling canvas for creating your ideal home and lifestyle.
Pending
$400,000
254 McCarthy Ave, Chicopee, MA 01020
4beds
1,728sqft
Single Family Residence
Built in 1959
0.6 Acres Lot
$405,100 Zestimate®
$231/sqft
$-- HOA
What's special
Two-car garageOne sun deckQuiet dead end streetTwo shedsCovered patioFour well-proportioned bedrooms
- 16 days
- 707
- 80
Zillow last checked:
Listing updated:
Listed by:
Sharon Niedbala 413-265-6269,
ERA M Connie Laplante Real Estate 413-536-9111
Source: MLS PIN,MLS#: 73576176
Facts & features
Interior
Bedrooms & bathrooms
- Bedrooms: 4
- Bathrooms: 1
- Full bathrooms: 1
- Main level bathrooms: 1
Primary bedroom
- Features: Flooring - Hardwood
- Level: First
Bedroom 2
- Features: Flooring - Hardwood
- Level: First
Bedroom 3
- Features: Flooring - Hardwood
- Level: Second
Bedroom 4
- Features: Flooring - Hardwood
- Level: Second
Primary bathroom
- Features: No
Bathroom 1
- Features: Bathroom - Full, Closet - Linen, Flooring - Laminate
- Level: Main,First
Family room
- Features: Flooring - Vinyl, Window(s) - Picture, Exterior Access, Gas Stove
- Level: Basement
Kitchen
- Features: Flooring - Stone/Ceramic Tile, Window(s) - Bay/Bow/Box, Dining Area
- Level: First
Living room
- Features: Ceiling Fan(s), Flooring - Hardwood, Window(s) - Bay/Bow/Box
- Level: First
Heating
- Baseboard, Oil, Natural Gas
Cooling
- None
Appliances
- Included: Gas Water Heater, Water Heater, Range, Disposal, Microwave, Refrigerator, Washer, Dryer
- Laundry: Gas Dryer Hookup, Washer Hookup
Features
- Flooring: Tile, Hardwood
- Doors: Insulated Doors, Storm Door(s)
- Windows: Insulated Windows, Storm Window(s)
- Basement: Partially Finished,Walk-Out Access,Interior Entry
- Has fireplace: No
Interior area
- Total structure area: 1,728
- Total interior livable area: 1,728 sqft
- Finished area above ground: 1,296
- Finished area below ground: 432
Property
Parking
- Total spaces: 6
- Parking features: Detached, Garage Door Opener, Off Street, Paved
- Garage spaces: 2
- Uncovered spaces: 4
Features
- Patio & porch: Deck - Composite, Covered
- Exterior features: Deck - Composite, Covered Patio/Deck, Rain Gutters, Storage
- Frontage length: 120.00
Lot
- Size: 0.6 Acres
- Features: Level
Details
- Parcel number: 2511881
- Zoning: res
Construction
Type & style
- Home type: SingleFamily
- Architectural style: Cape
- Property subtype: Single Family Residence
Materials
- Frame
- Foundation: Block
- Roof: Shingle
Condition
- Year built: 1959
Utilities & green energy
- Electric: 110 Volts, 220 Volts, Circuit Breakers
- Sewer: Public Sewer
- Water: Public
- Utilities for property: for Electric Range, for Gas Dryer, Washer Hookup
Green energy
- Energy efficient items: Thermostat
Community & HOA
HOA
- Has HOA: No
Location
- Region: Chicopee
Financial & listing details
- Price per square foot: $231/sqft
- Tax assessed value: $282,100
- Annual tax amount: $4,277
- Date on market: 9/11/2026
- Exclusions: Light Above Hot Tub Is Not Staying.
- Road surface type: Paved
Estimated market value
$405,100
$385,000 - $425,000
$2,427/mo
Price history
| Date | Event | Price |
|---|---|---|
| 9/23/2026 | Pending sale | $400,000$231/sqft |
Source: MLS PIN #73576176 Report a problem | ||
| 9/11/2026 | Listed for sale | $400,000$231/sqft |
Source: MLS PIN #73576176 Report a problem | ||
Public tax history
| Year | Property taxes | Tax assessment |
|---|---|---|
| 2025 | $4,277 +5.3% | $282,100 +2.5% |
| 2024 | $4,063 +6.4% | $275,300 +9.2% |
| 2023 | $3,818 +0.1% | $252,000 +12.2% |
| 2022 | $3,814 +5.4% | $224,500 +9.2% |
| 2021 | $3,619 +0% | $205,500 +2.4% |
| 2020 | $3,619 +4.1% | $200,700 +3.7% |
| 2019 | $3,477 +5% | $193,600 +7% |
| 2018 | $3,312 +26% | $180,900 +19.1% |
| 2017 | $2,629 -0.3% | $151,900 -2.6% |
| 2016 | $2,636 -2.8% | $155,900 +0.8% |
| 2015 | $2,713 +100% | $154,700 |
| 2014 | $1,357 -45.7% | $154,700 -2.5% |
| 2013 | $2,498 +1.5% | $158,700 -3.8% |
| 2012 | $2,462 +1.9% | $164,900 |
| 2011 | $2,417 +6.5% | $164,900 -1% |
| 2010 | $2,269 -5.5% | $166,500 -8.5% |
| 2009 | $2,402 -1.8% | $182,000 -8% |
| 2008 | $2,445 +10.6% | $197,800 +14.1% |
| 2007 | $2,211 +8.8% | $173,300 +11.6% |
| 2006 | $2,033 -1.8% | $155,300 +2.3% |
| 2005 | $2,071 +5.4% | $151,800 +34.7% |
| 2004 | $1,964 +2.9% | $112,700 |
| 2003 | $1,909 +3.3% | $112,700 +1.5% |
| 2000 | $1,848 | $111,000 |
Find assessor info on the county website
Monthly payment
Est. payment
Payment breakdown
Explore the cost of this home by adjusting the details. Changes won't be saved.Climate risks
Neighborhood: 01020
Similar homes
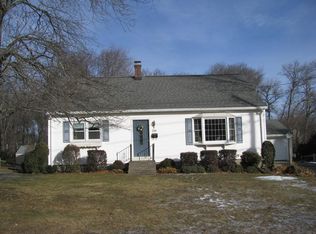
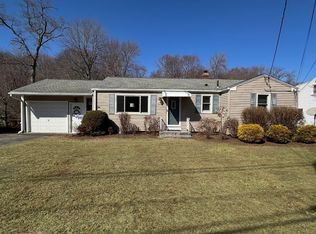
- $414,9004 bd2 ba1.8k sqft140 Ruskin St, Chicopee, MA 01020For Sale
 MLS ID #73534617, Leo Shut, Berkshire Hathaway HomeServices Realty Professionals. MLS PIN
 - $399,9003 bd1 ba1.3k sqft24 Doane Ter, South Hadley, MA 01075For Sale
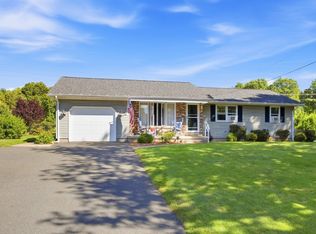 MLS ID #73577043, Anne M. Young, Brick & Mortar Northampton. MLS PIN
 - $399,0005 bd3 ba2.3k sqft69 East St, South Hadley, MA 01075For Sale
 MLS ID #73572578, Wanat Realtors Group, ERA M Connie Laplante Real Estate. MLS PIN
 - $349,0004 bd1 ba1.4k sqft20 S Sycamore Knls, South Hadley, MA 01075For Sale
 MLS ID #73568273, Katharine Bedard, ERA M Connie Laplante Real Estate. MLS PIN
