Skip main navigation
Off market
  • $307,200

    240 Milestone Dr, Haines City, FL 33844

    4beds
    1,860sqft
    SingleFamily
    Built in 2012
    7,840 Square Feet Lot
    $307,200 Zestimate®
    $165/sqft
    $2,057 Estimated rent

    Home value

    $307,200

    $292,000 - $323,000

    $2,057/mo

    Zestimate® history
    Loading
    Loading...

    Owner options

    List your home for rent

    $2,057/mo

    Rent Zestimate®

    Find your next renter with Zillow Rental Manager. Plus, with online applications, you can quickly screen prospective tenants – for free.

    Learn more

    $2,057/mo

    Rent Zestimate®

    Refinance and save

    $2,106/mo

    Est. payment

    Refinancing to a lower rate could help reduce your monthly payments and save thousands over the life of the loan.

    See today's rates

    $2,106/mo

    Est. payment

    Explore your selling options

    Work with a Zillow partner agent

    Leverage their expertise and Zillow's premium Showcase listings to get your home seen by more buyers.

    Get started

    List with your own agent

    Get your home in front of millions of buyers by listing it on Zillow.

    Learn how to do it

    Sell it yourself

    Take full control of how buyers see your home on Zillow by listing For Sale by Owner (FSBO).

    List your home

    What's special

    Screened lanaiWalk-in closet

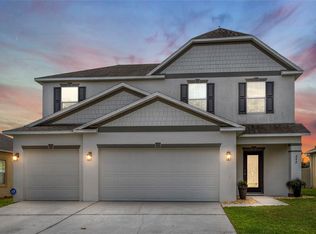
    The delight is in the details! So many fabulous features...you'll be happy you made this home yours! Observe the distinguished stone elevation and the prominent pavers on the driveway, walkway, entry, and sideyard. Note the lush landscaping and Florida foliage on all sides of this home. Enter into the foyer large enough for a shoe drop-zone. The great-big greatroom features a niche that's just right for your favorite wall art or family portraits. The chef in your family will adore the abundant kitchen counter space, chocolate-hued cabinets, classy glass backsplash, energy-efficient appliances, recessed lights, breakfast bar for four, sizable dinette, pantry, and roomy layout to accommodate the cook's helpers, too! The additional flex space is just right to utilize as a comfy family room, extended dining, or recreation area. Through the newly installed and easy-slide glass doors (with a French-door look) is the extensive SCREENED LANAI with paver flooring and two tropical-style ceiling fans -- enjoy Florida's year-round sunny and sun-showers lifestyle while under cover! And then there is the pice de rsistance -- the 360-SqFt raised entertainment DECK with photo-opp backdrops -- picture (literally!) friends and family with foliage backgrounds. Step down into the spacious backyard designed for frolicking with the family and/or pets. The stepping-stone path and privacy FENCE are lined with tropical trees, fragrant flowers and butterfly bushes. Plenty of room for your king-size bed in the owner's suite with WALK-IN CLOSET and modern bathroom: retreat to your oversized Roman tub, wide vanity with two sinks, PRIVATE water closet and shower stall. Of the three generously-sized secondary bedrooms, who will chose the built-in desk or the deep walk-in closet? Additional upgrades include PLANTATION SHUTTERS on virtually every window throughout the home. Fabulous flooring includes dark, wide-plank faux-hardwood look and oversized tile that complement decor throughout the home. High knockdown ceilings, CROWN MOLDING in multiple rooms, designer ceiling fans with lights, and rocker switches are already included for you. The inside laundry room has top-load washer and large-capacity dryer. For easy-maintenance and extra storage, the bathrooms incorporate no-grout shower walls and medicine cabinets. Already in place are GUTTERS and downspouts, sprinkler system, garage door opener. Home WARRANTY included! Stonewood Crossings has a playground, sidewalks, and is conveniently located near a hospital, shopping, restaurants, theme parks. You must see this home immediately because it won't be available for long!

    This property is not currently displayed as for sale or rent on Zillow. This may be different from what's on other websites or public sources.

    Facts & features

    Interior

    Bedrooms & bathrooms
    • Bedrooms: 4
    • Bathrooms: 2
    • Full bathrooms: 2
    Features
    • Flooring: Tile, Carpet
    • Has fireplace: No
    Interior area
    • Total interior livable area: 1,860 sqft

    Property

    Parking
    • Parking features: Garage - Attached
    Features
    • Exterior features: Stucco
    Lot
    • Size: 7,840 Square Feet
    Details
    • Parcel number: 272716740505002560

    Construction

    Type & style
    • Home type: SingleFamily
    Materials
    • masonry
    • Foundation: Retaining Wall
    • Roof: Shake / Shingle
    Condition
    • Year built: 2012

    Community & HOA

    HOA
    • Has HOA: Yes
    • HOA fee: $42 monthly
    Location
    • Region: Haines City

    Financial & listing details

    • Price per square foot: $165/sqft
    • Tax assessed value: $261,228
    • Annual tax amount: $4,230

    Price history

    DateEventPrice
    7/21/2024Listing removed$269,900-30.8%$145/sqft
    Source: Stellar MLS #T3308829 Report a problem
    2/2/2022Listing removed--
    Source: RE/MAX International Report a problem
    11/3/2021Price change$390,000+5.4%$210/sqft
    Source: Stellar MLS #G5047575 Report a problem
    11/1/2021Price change$370,000-2.6%$199/sqft
    Source: Stellar MLS #G5047575 Report a problem
    10/29/2021Price change$380,000-2.6%$204/sqft
    Source: Stellar MLS #G5047575 Report a problem
    10/25/2021Listed for sale$390,000+39.3%$210/sqft
    Source: Stellar MLS #G5047575 Report a problem
    7/27/2021Sold$280,000+3.7%$151/sqft
    Source: Public Record Report a problem
    6/30/2021Pending sale$269,900$145/sqft
    Source: Stellar MLS #T3308829 Report a problem
    6/25/2021Listed for sale$269,900$145/sqft
    Source: Stellar MLS #T3308829 Report a problem
    5/30/2021Pending sale$269,900$145/sqft
    Source: Stellar MLS #T3308829 Report a problem
    5/28/2021Listed for sale$269,900+86.5%$145/sqft
    Source: Stellar MLS #T3308829 Report a problem
    1/11/2013Sold$144,700$78/sqft
    Source: Public Record Report a problem

    Public tax history

    YearProperty taxesTax assessment
    2025$4,230 +0.8%$261,228 +1.9%
    2024$4,197 +2.7%$256,232 +3%
    2023$4,088 +2.9%$248,769 +3%
    2022$3,974 +136.5%$241,523 +93.8%
    2021$1,680 +1.5%$124,606 +1.4%
    2020$1,656 +1.5%$122,886 +2.3%
    2019$1,633 -16.3%$120,123 +1.9%
    2018$1,949 +2.1%$117,883 +2.1%
    2017$1,910 +25.2%$115,458 +2.1%
    2016$1,526 -1.8%$113,083 +0.7%
    2015$1,554 -20.8%$112,297 +0.8%
    2014$1,961 -19.9%$111,406 +2.8%
    2013$2,448 +726.6%$108,372 +732.4%
    2012$296 -1%$13,020 -4.5%
    2011$299 -11.7%$13,640 -8.3%
    2010$339 +201.6%$14,880 +206.2%
    2009$112 $4,860
    Find assessor info on the county website

    Neighborhood: 33844

    Nearby schools

    GreatSchools rating
    Get a cash offer in 3 minutes
    Find out how much your home could sell for in as little as 3 minutes with a no-obligation cash offer.
    Estimated market value
    $307,200
    Get a cash offer in 3 minutes
    Find out how much your home could sell for in as little as 3 minutes with a no-obligation cash offer.
    Estimated market value
    $307,200